Portfolio
Residential, commercial and landscape work across Montenegro and Türkiye, each project supervised in person, start to finish.
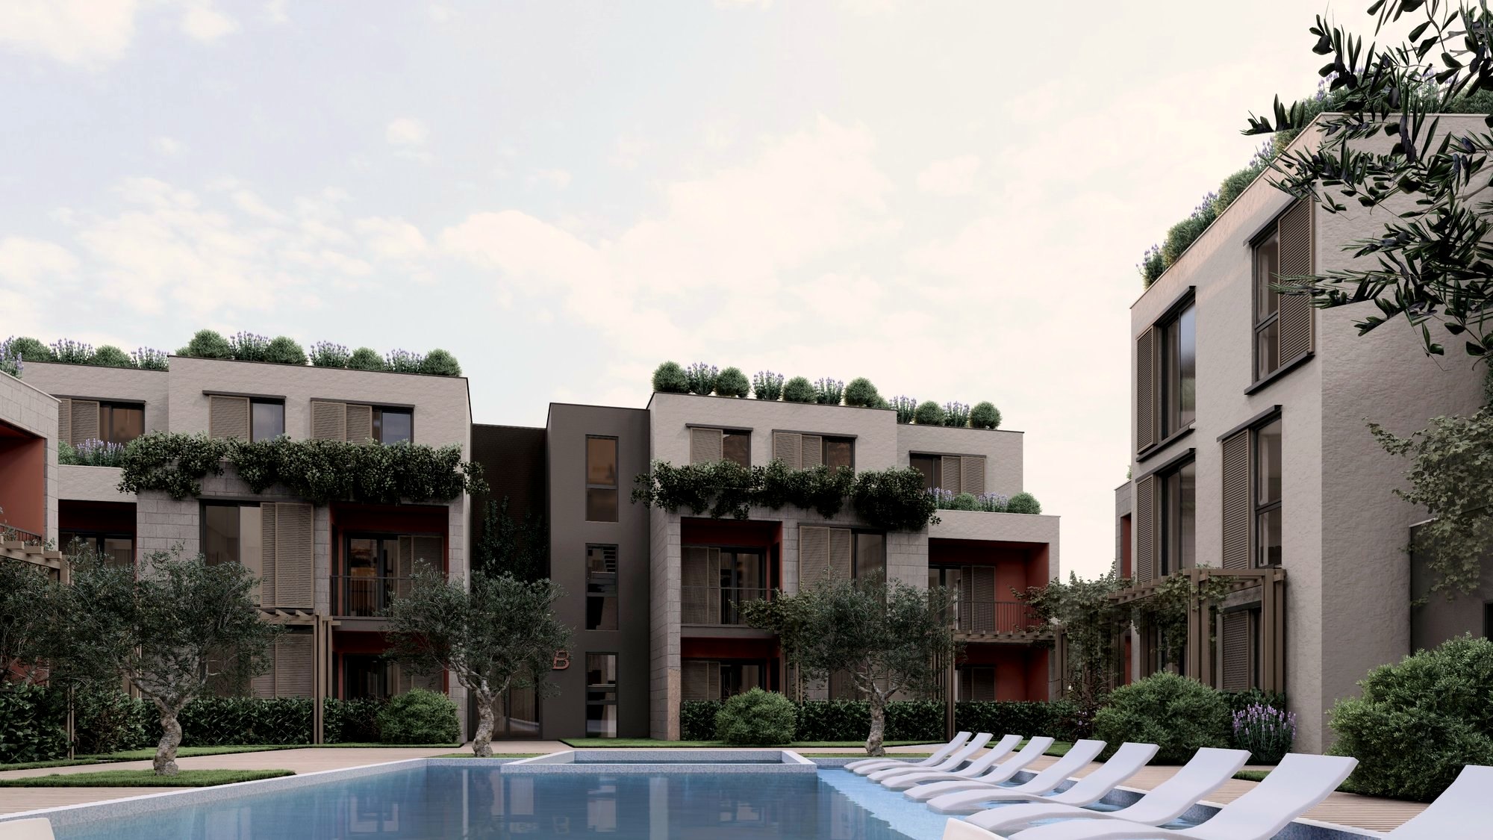
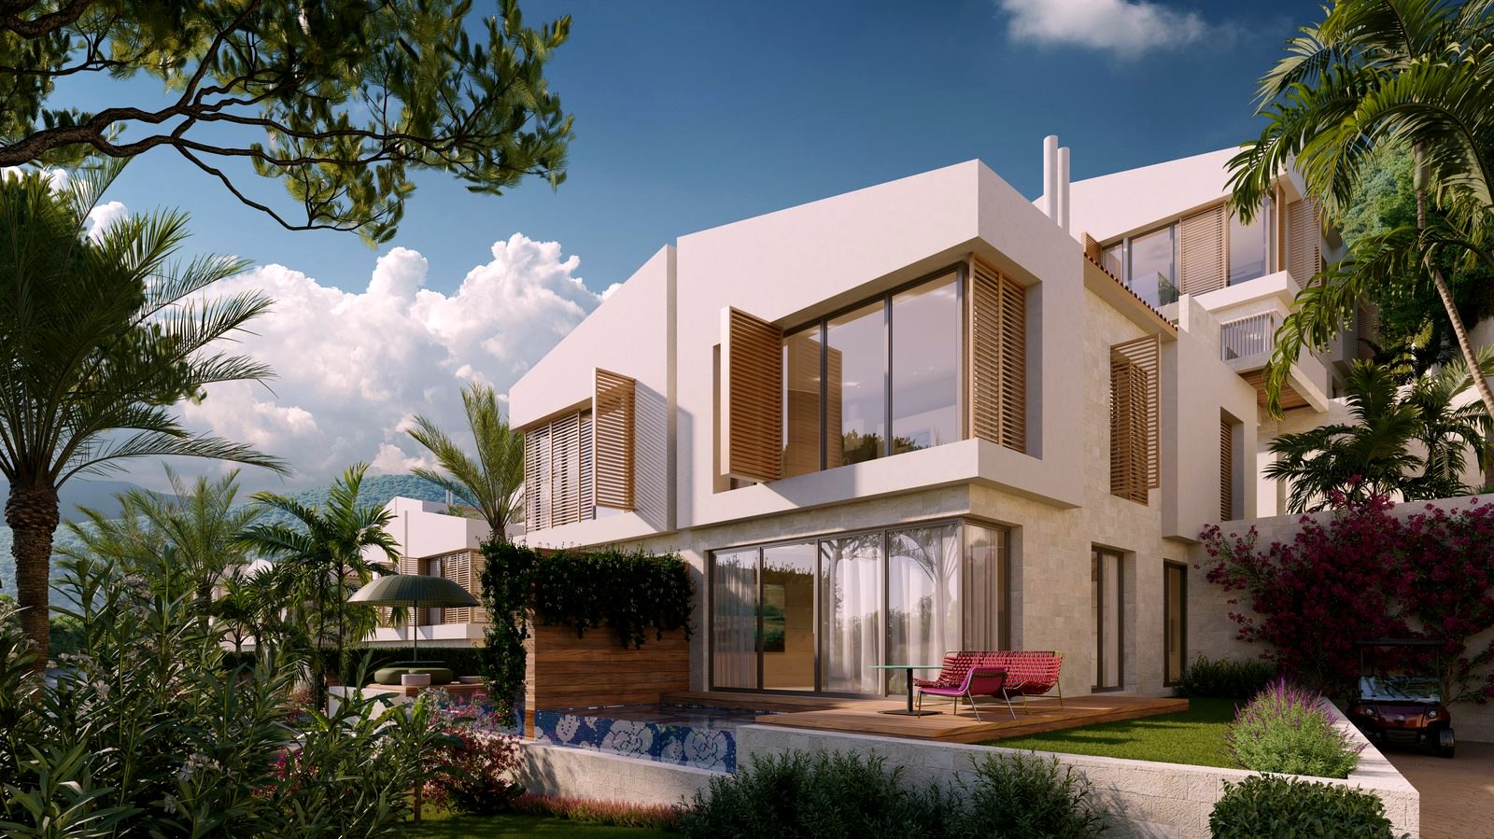
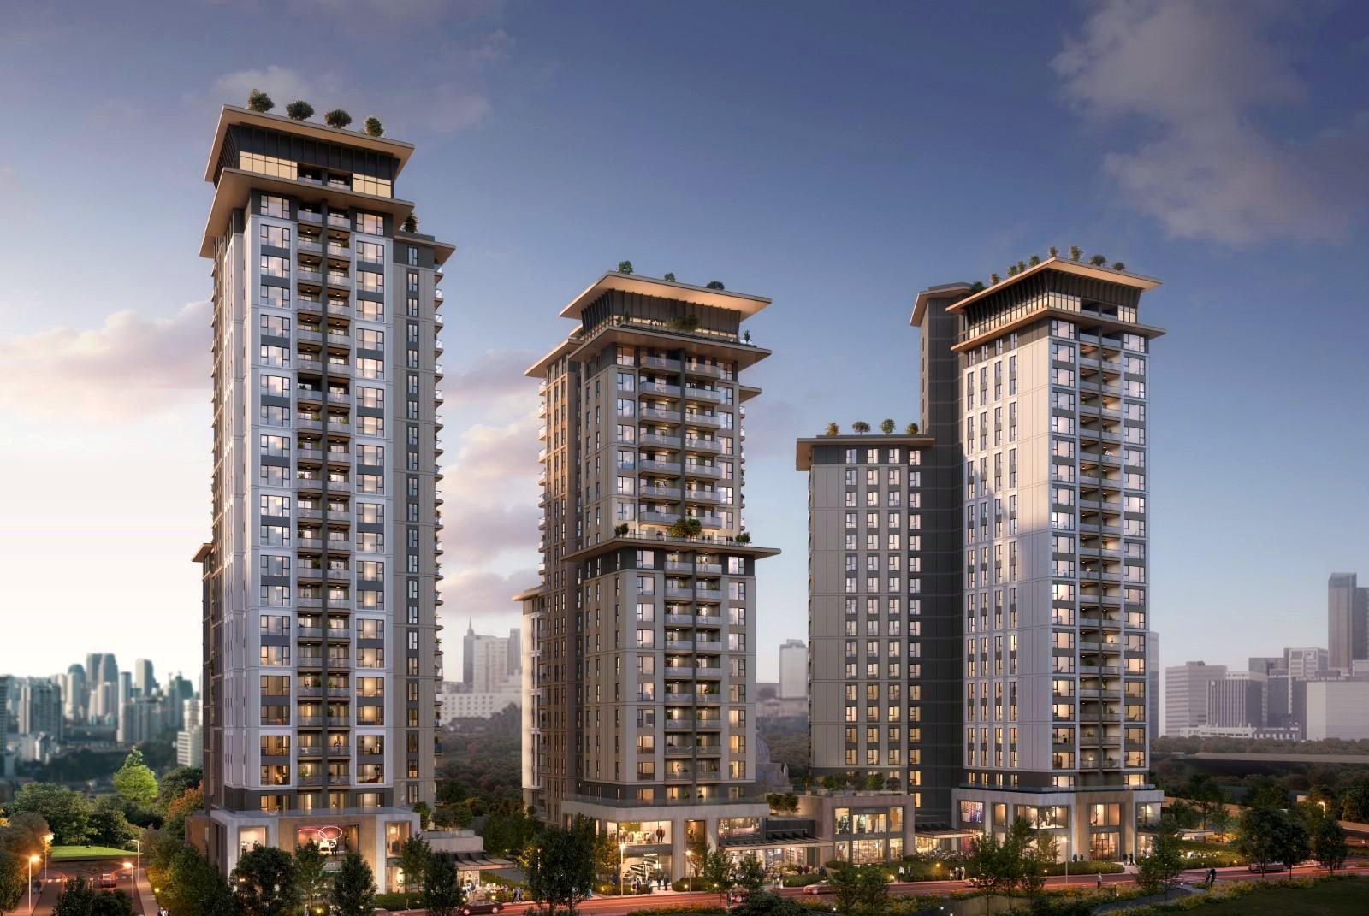
Development, site supervision & layout optimization
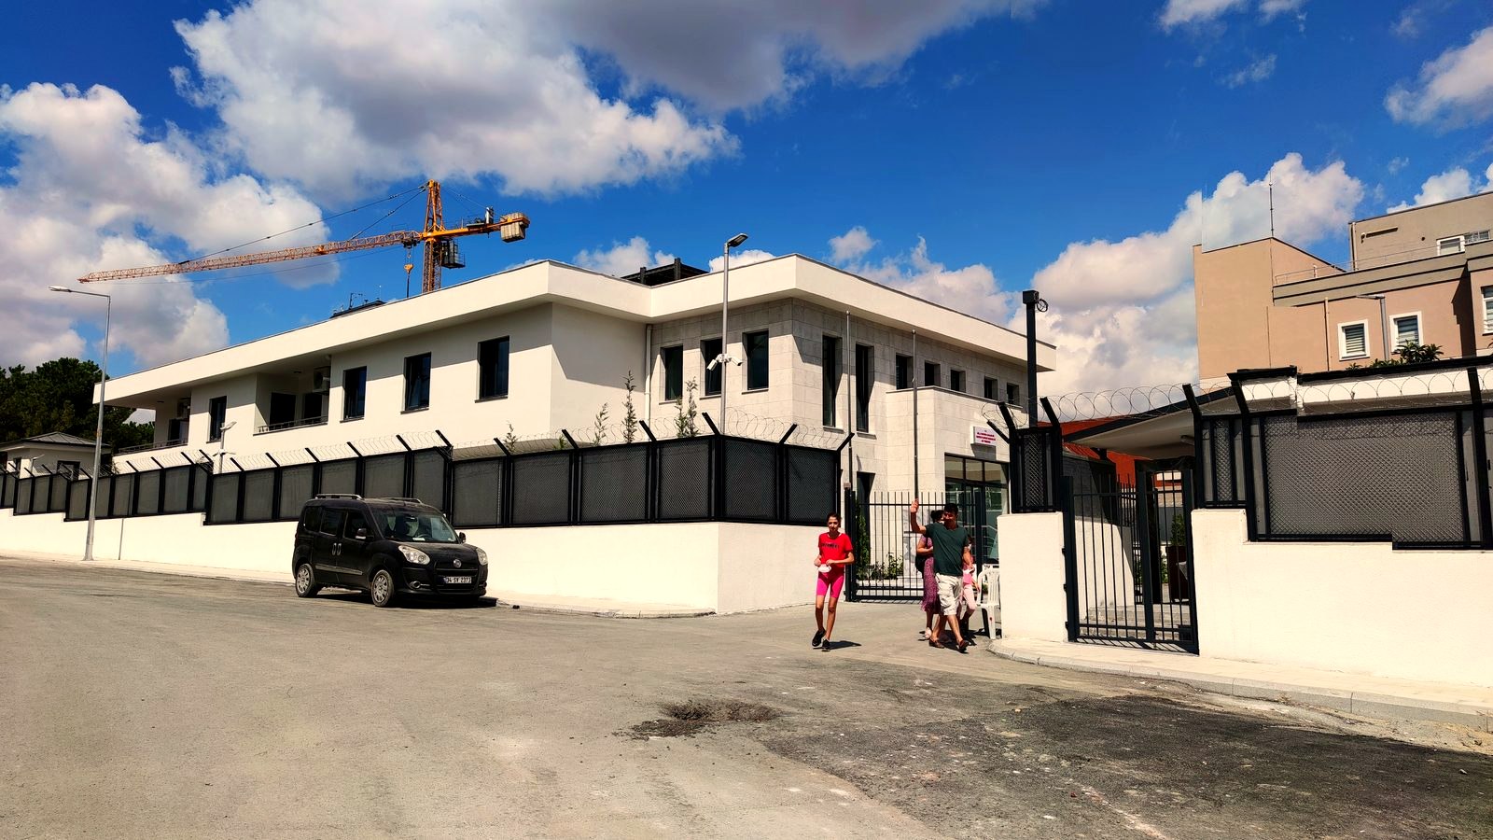
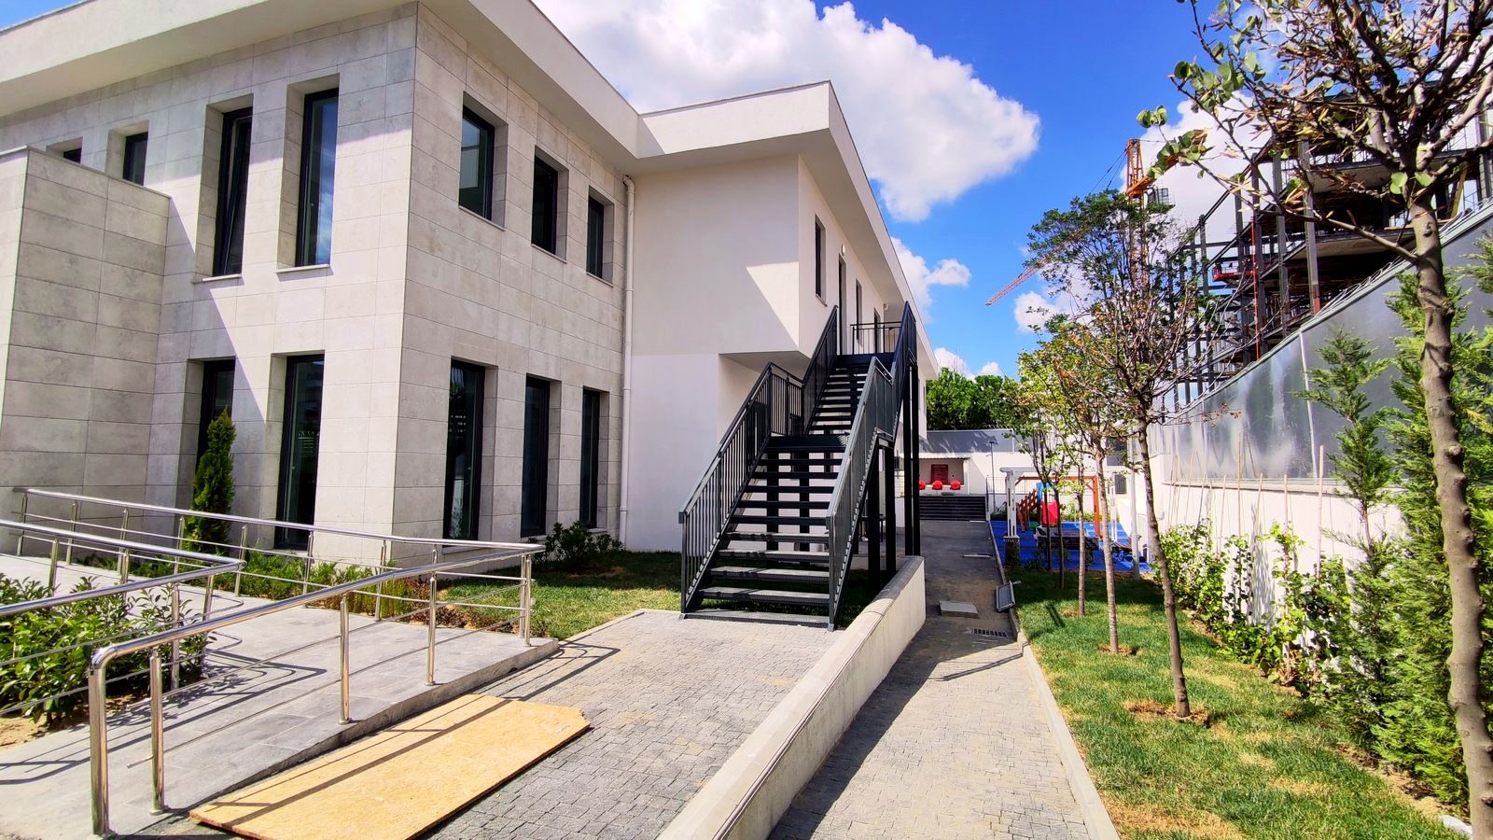
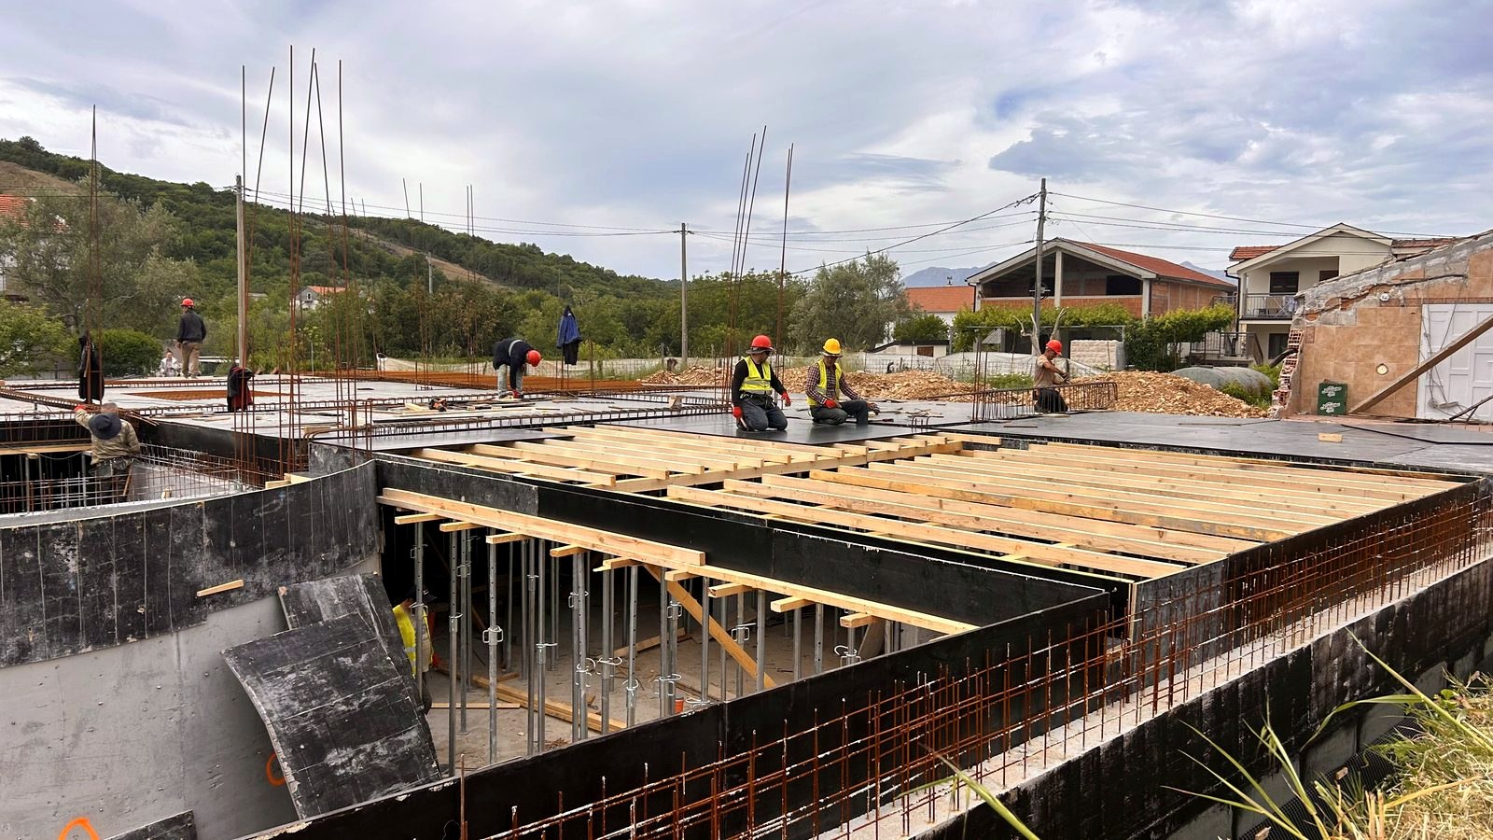
Site management & detail resolution
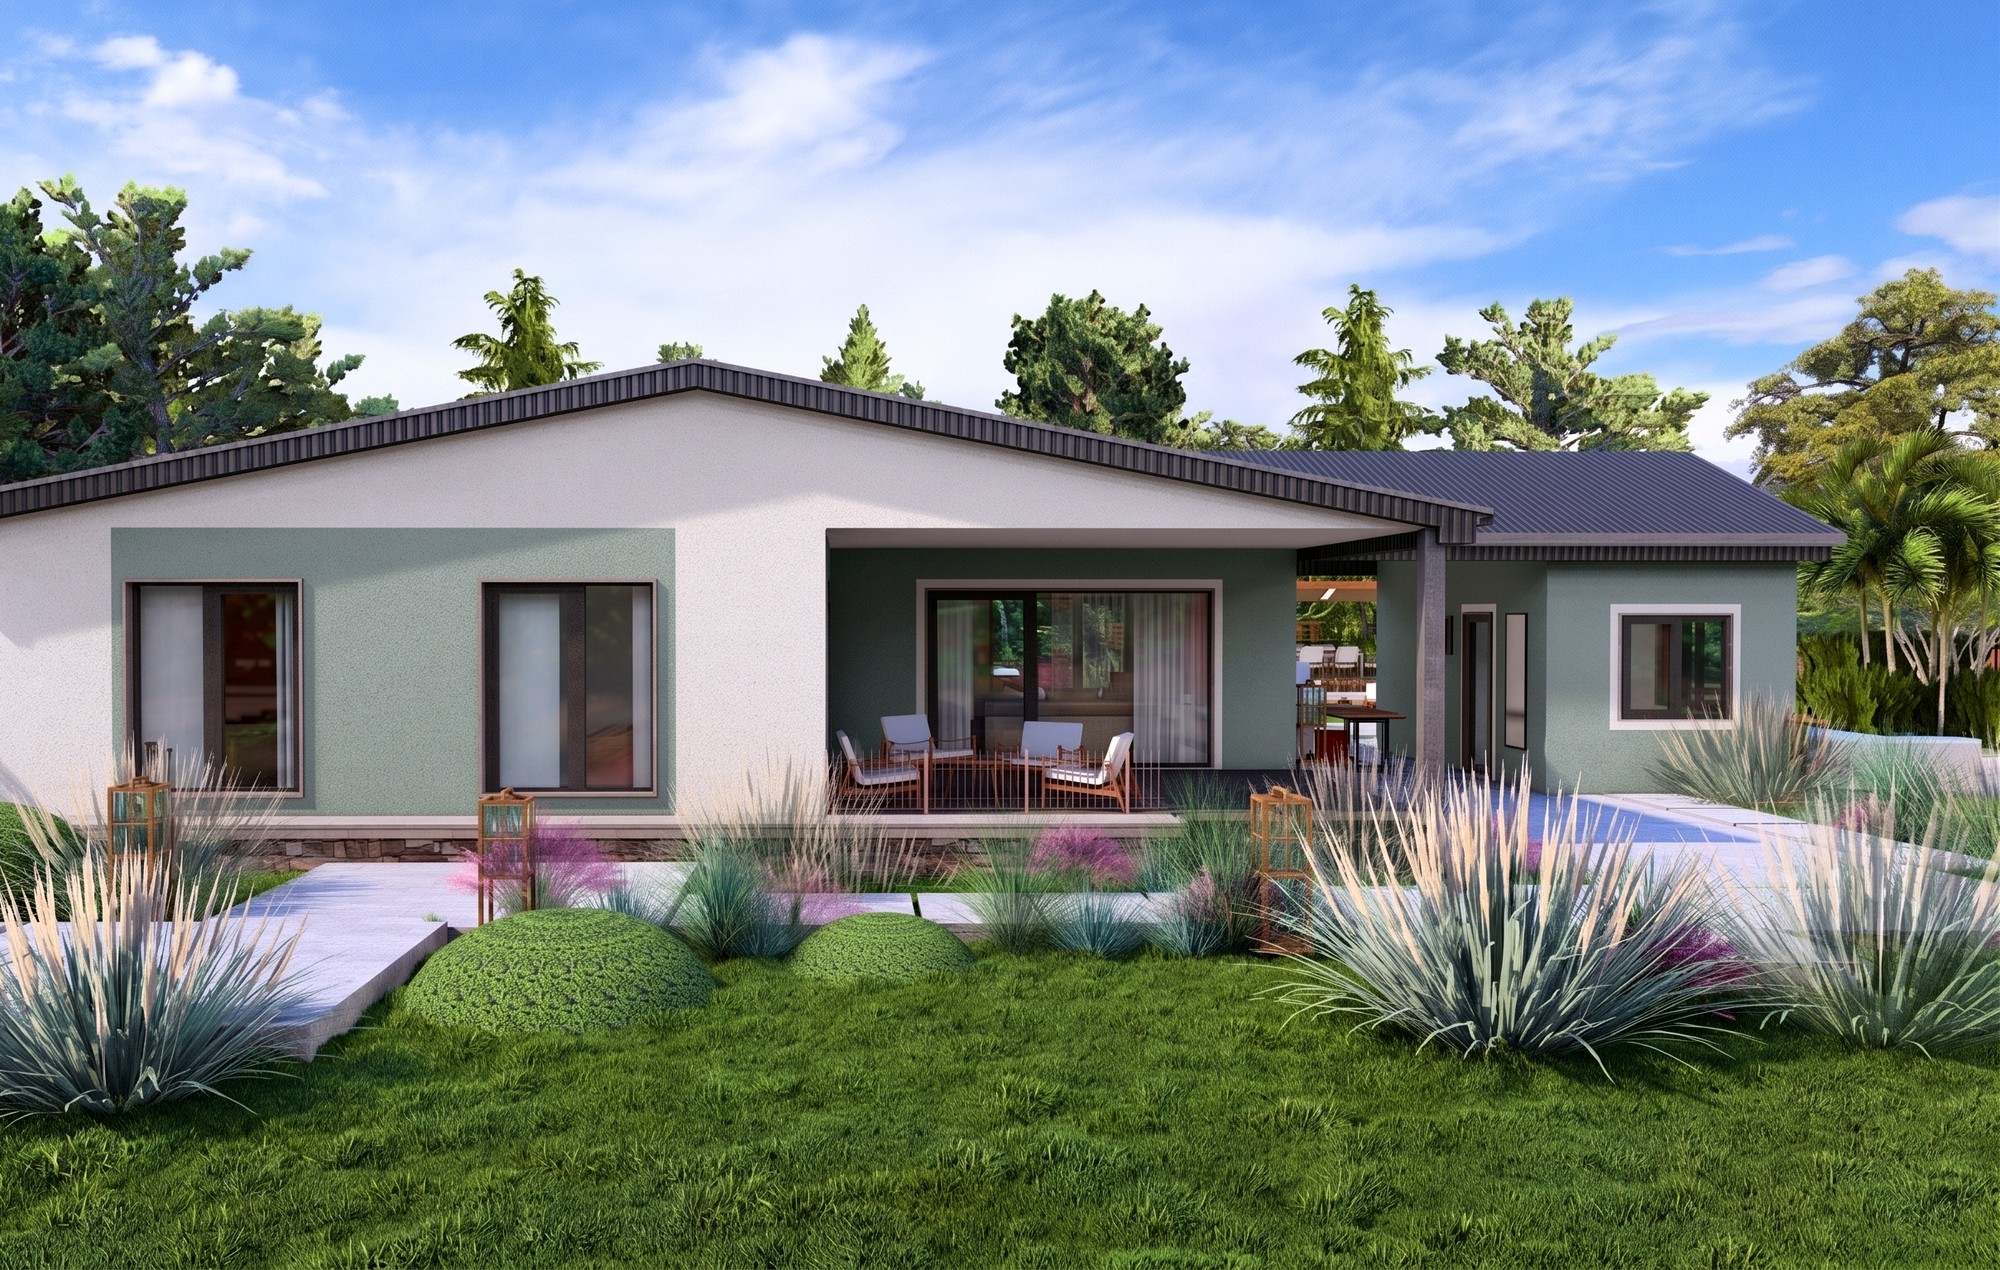
Concept design, under construction
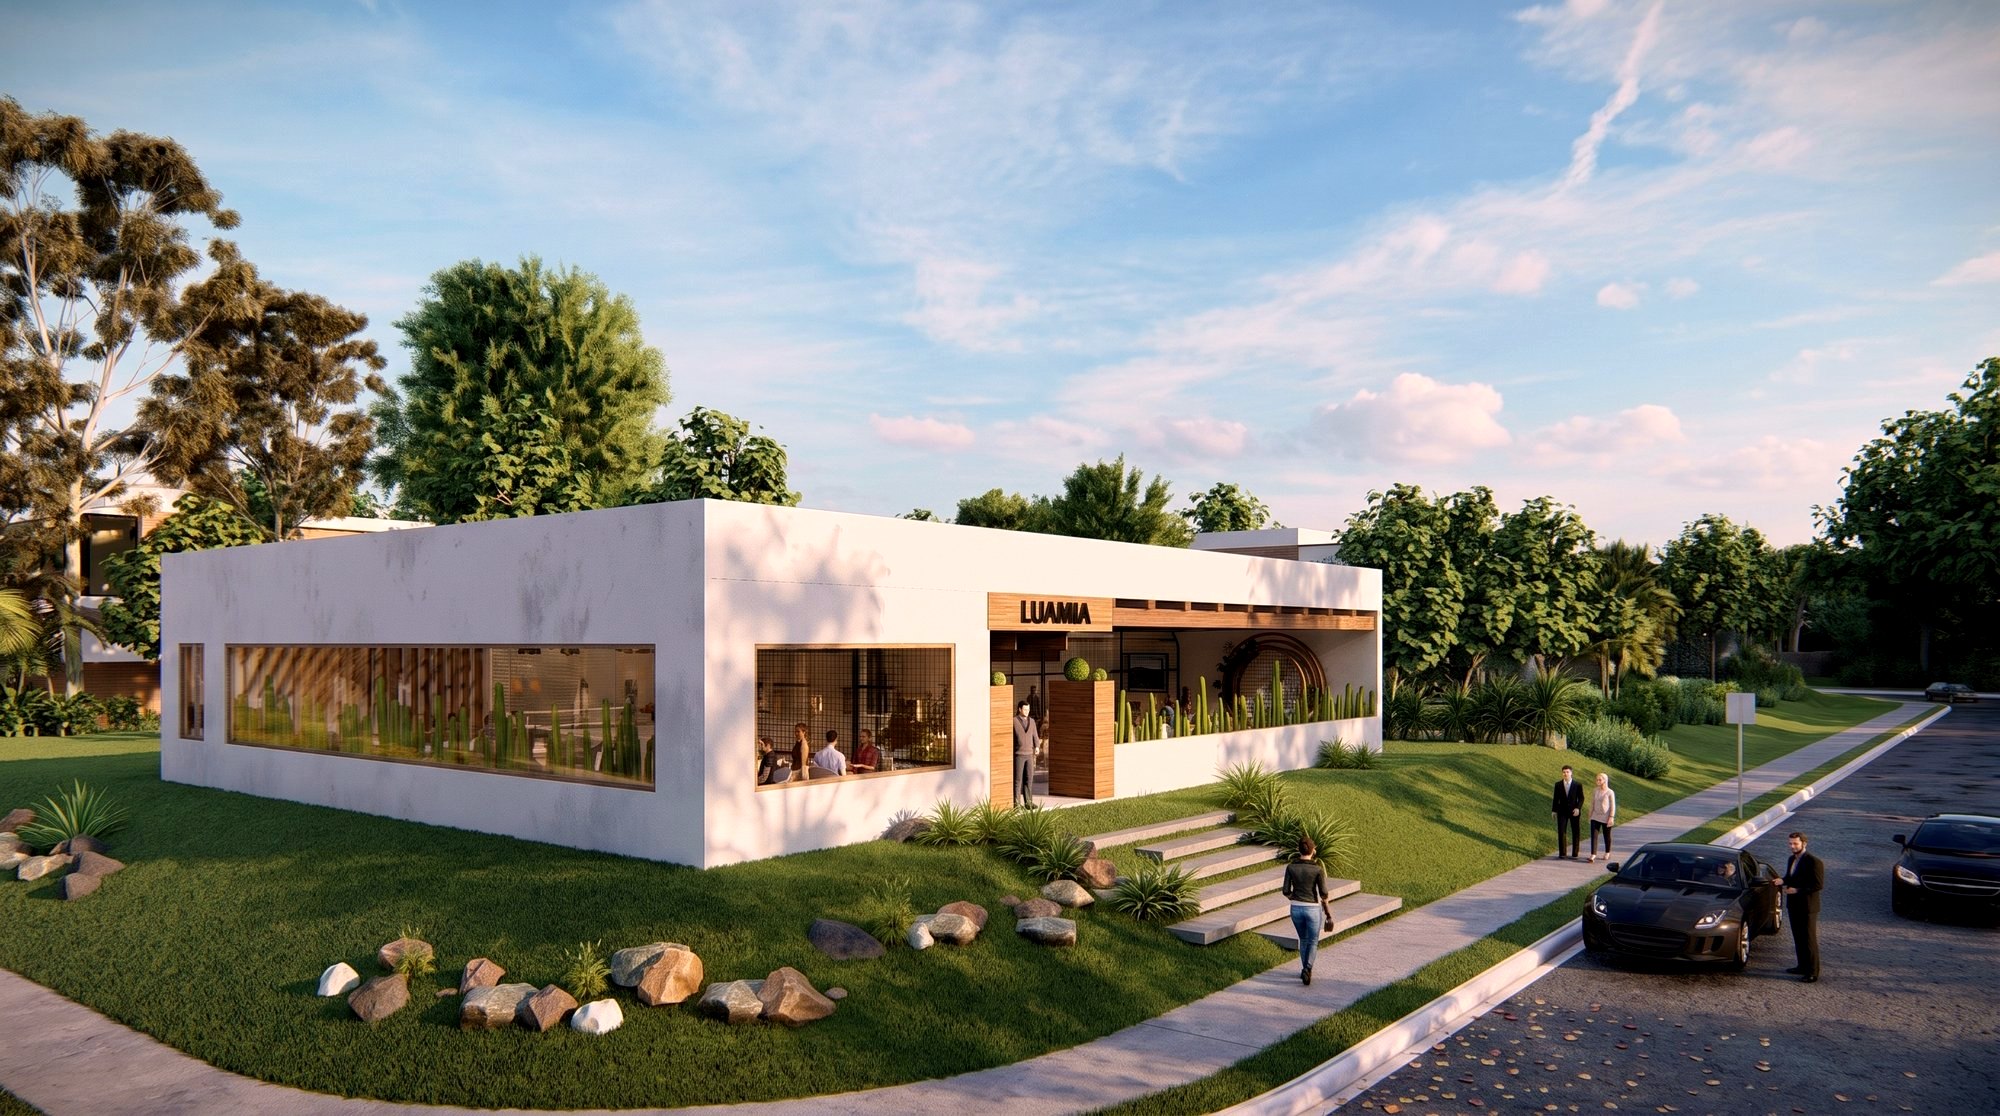
Concept design & consultancy
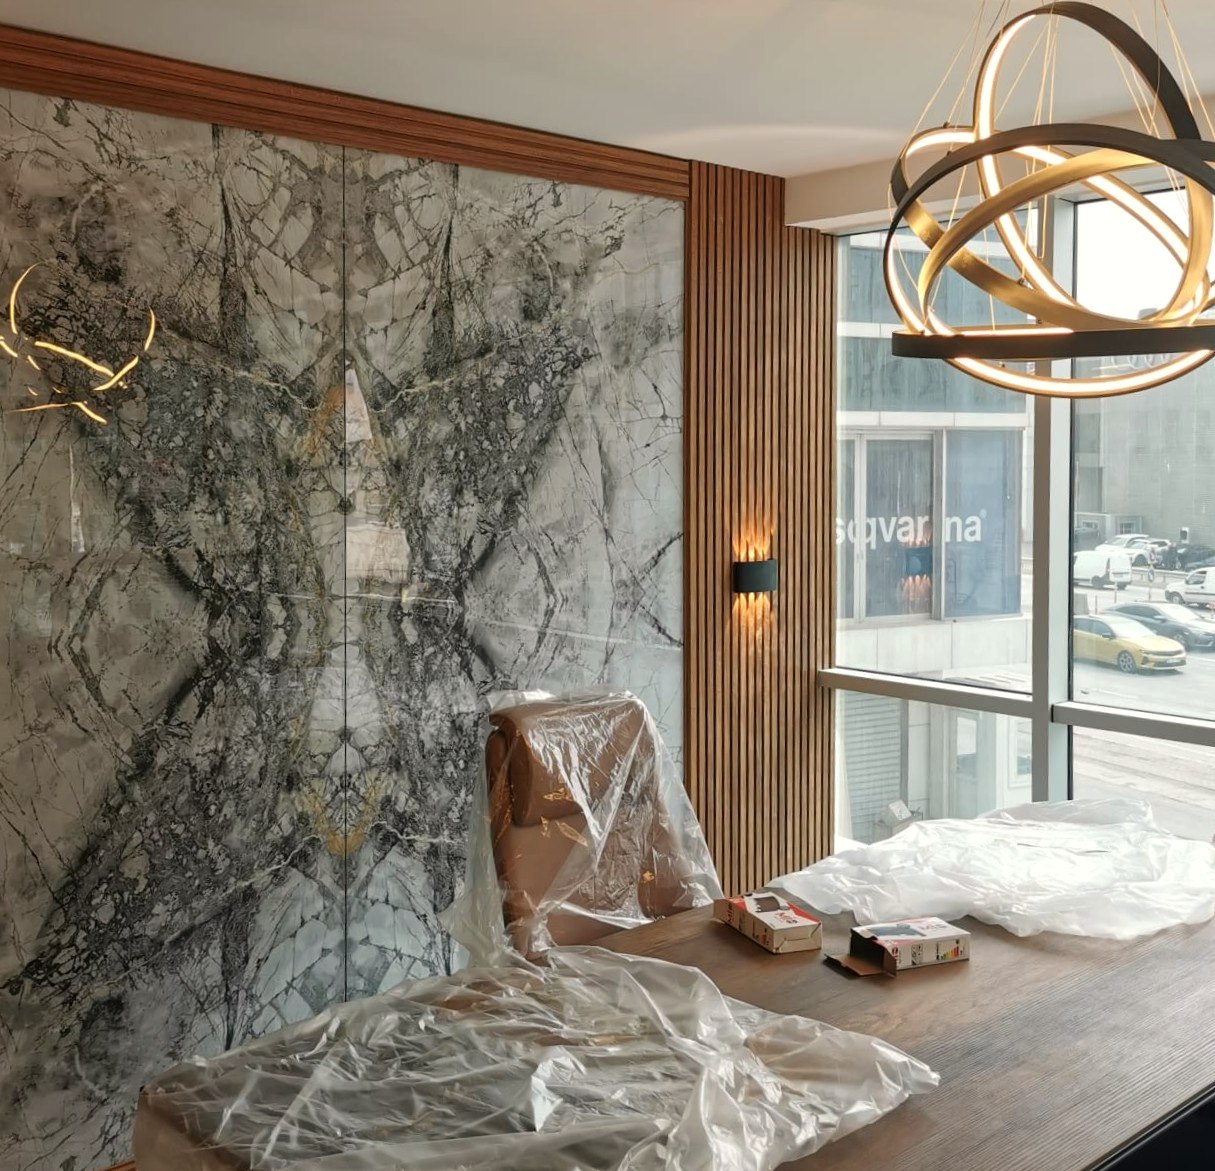
Concept design & consultancy
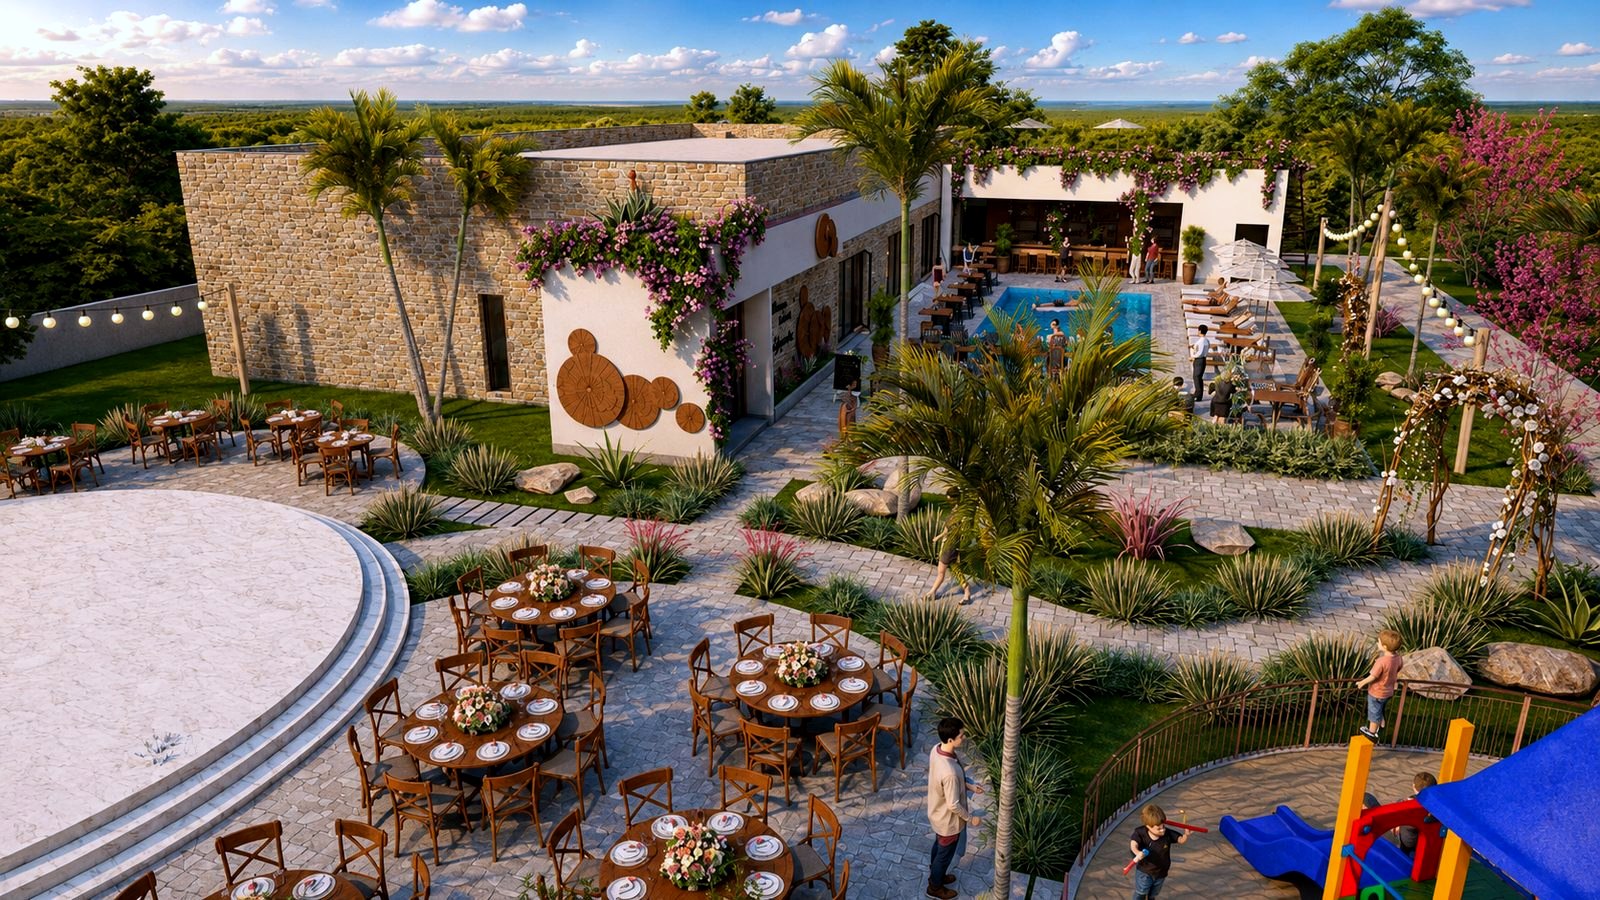
Concept design & consultancy
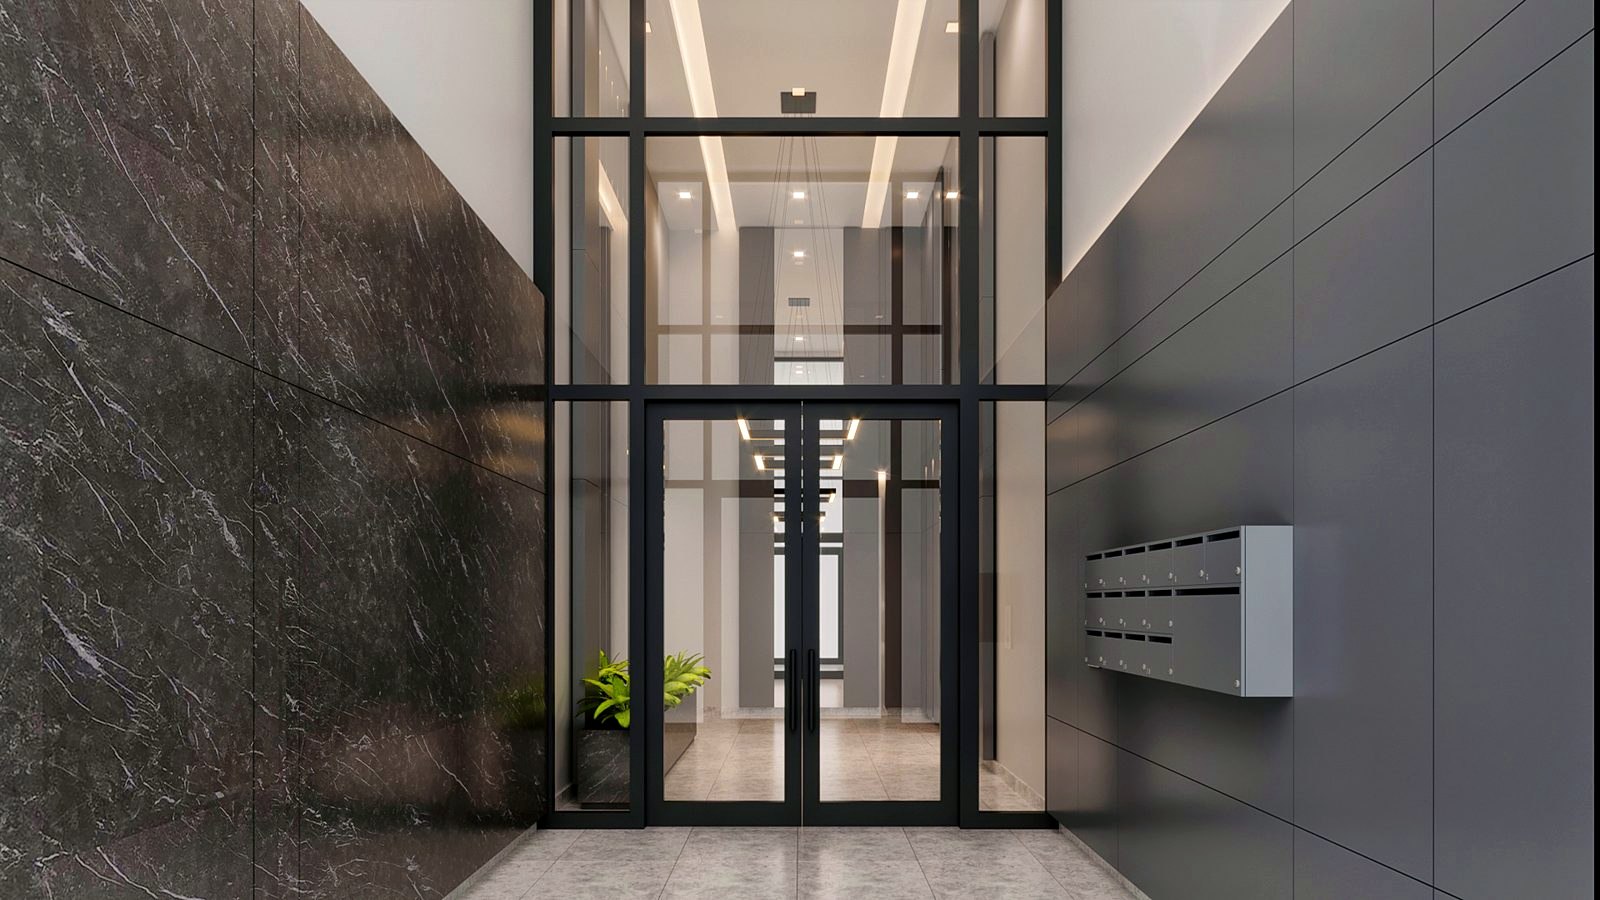
Entrance & residential block design
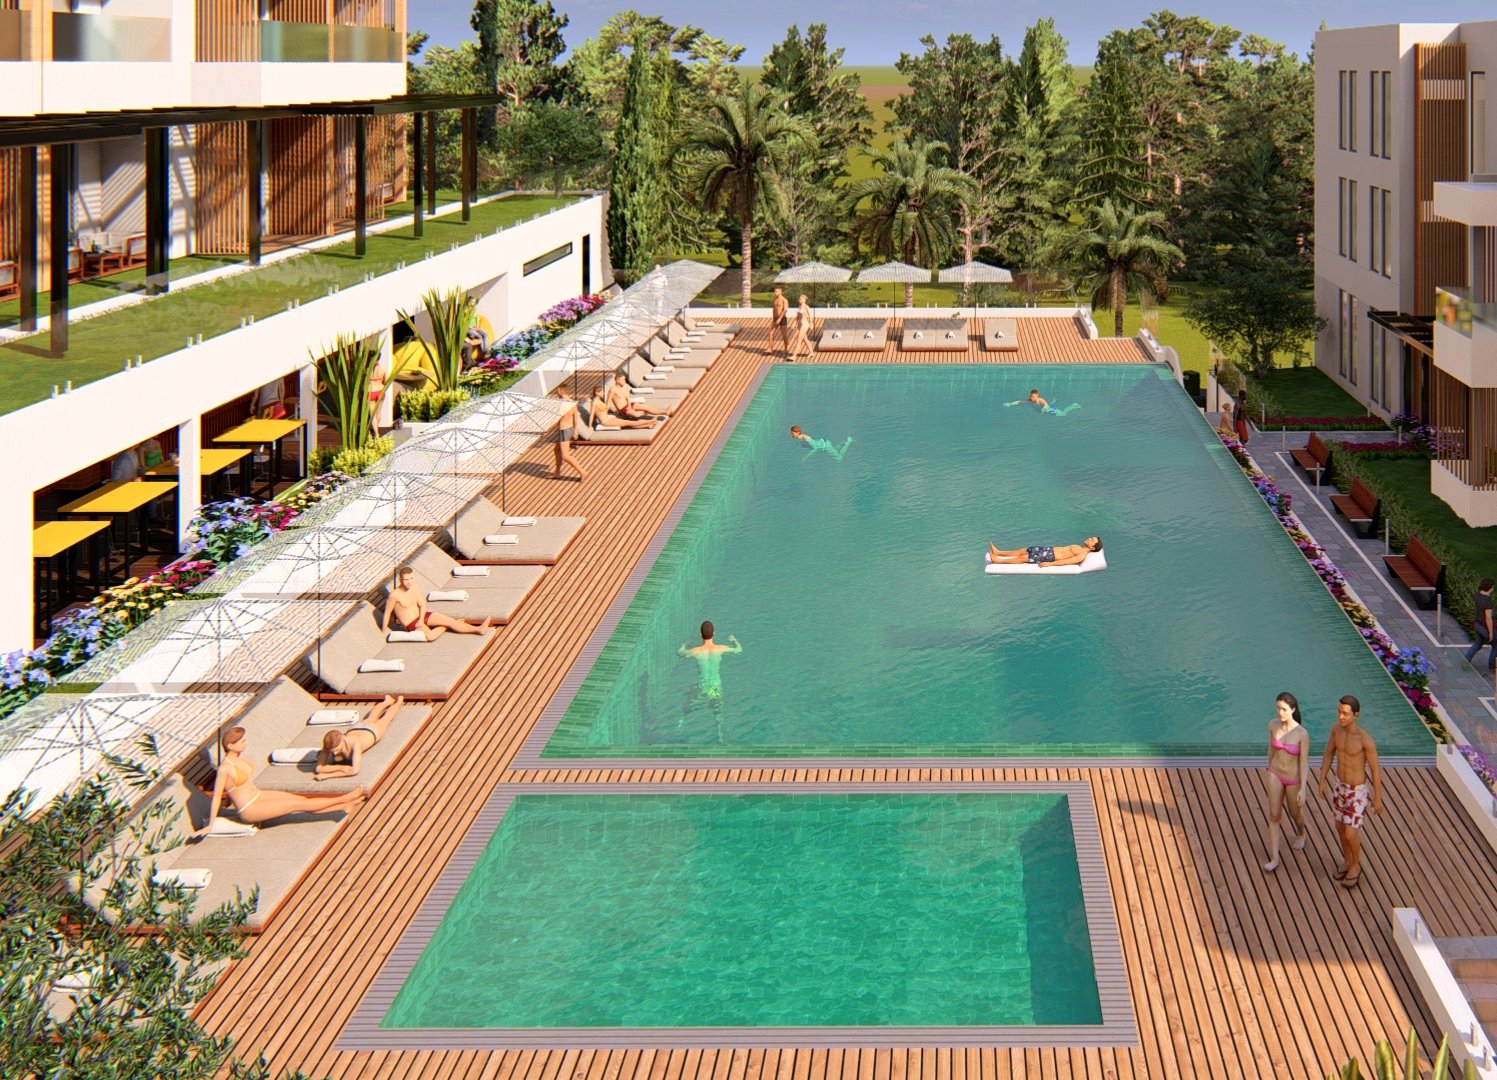
Landscape design & consultancy
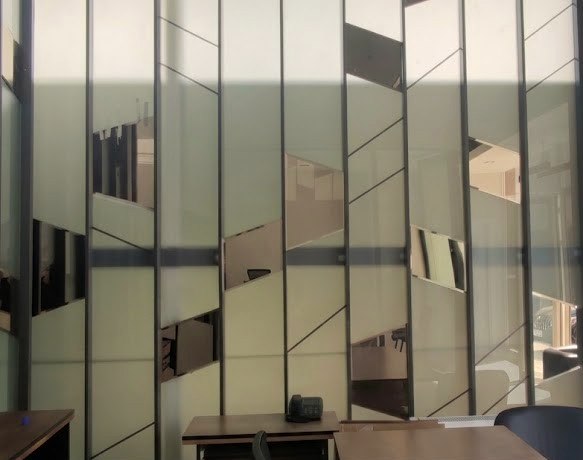
Office concept design
Interior & concept design
Interior design
Interior concept design
Case Study
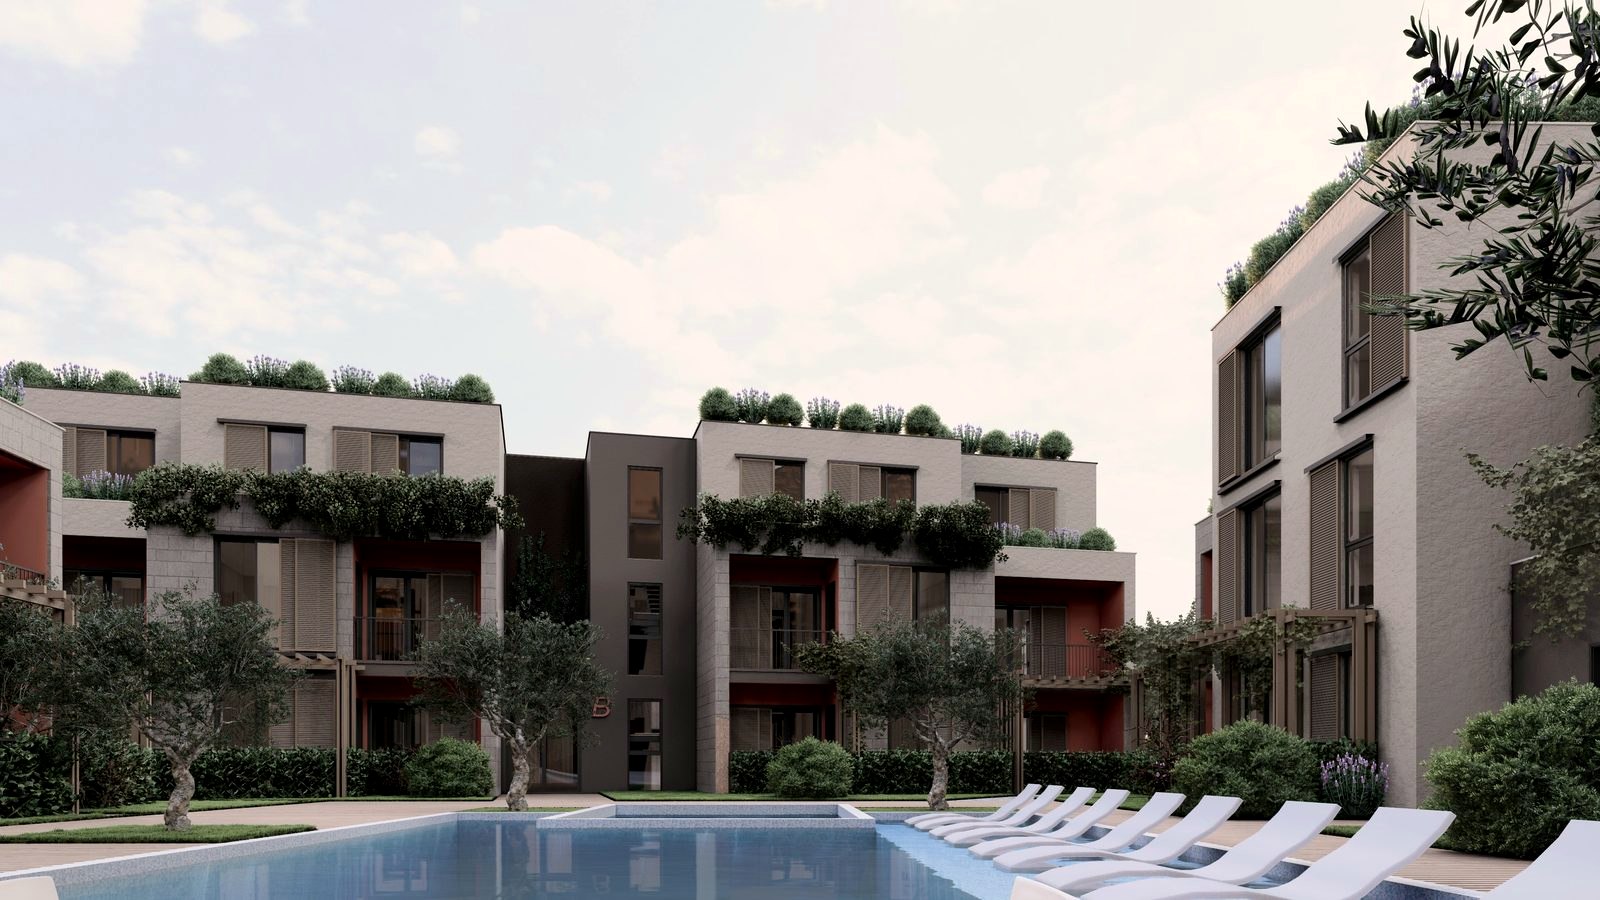
On site at Palm City, I worked through the application phase offering functional and aesthetic proposals that raised the comfort and efficiency of every square metre, while carrying out quality control and finding buildable, attractively-priced solutions to details the drawings hadn't resolved.
A standard 1+0 studio layout. No separation between sleeping and living areas: a hard sell, and these units were sitting unsold.
Reworked into a practical 1+1 concept, with a considered privacy balance between bedroom and living room, without adding a single extra metre.
The result: units that couldn't sell are now almost entirely sold out. It's the same approach we now offer to any developer sitting on hard-to-move apartments or underperforming short-term rentals.
Case Study
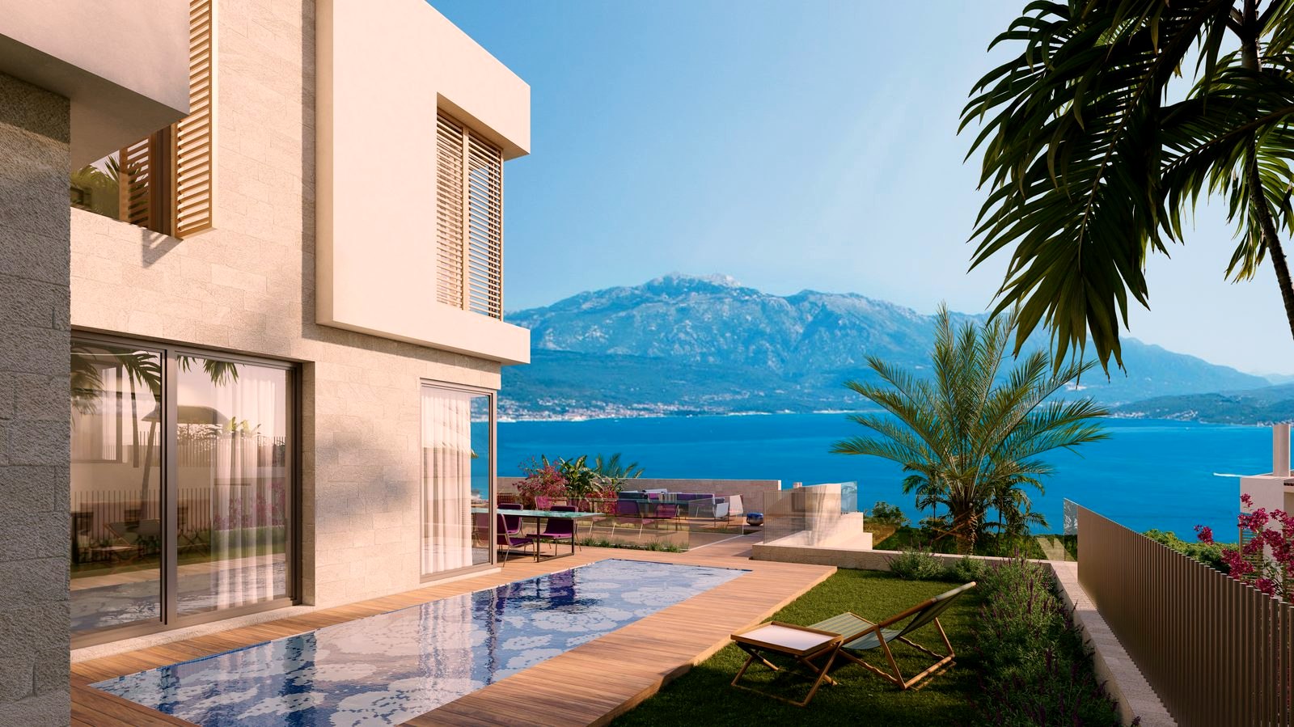
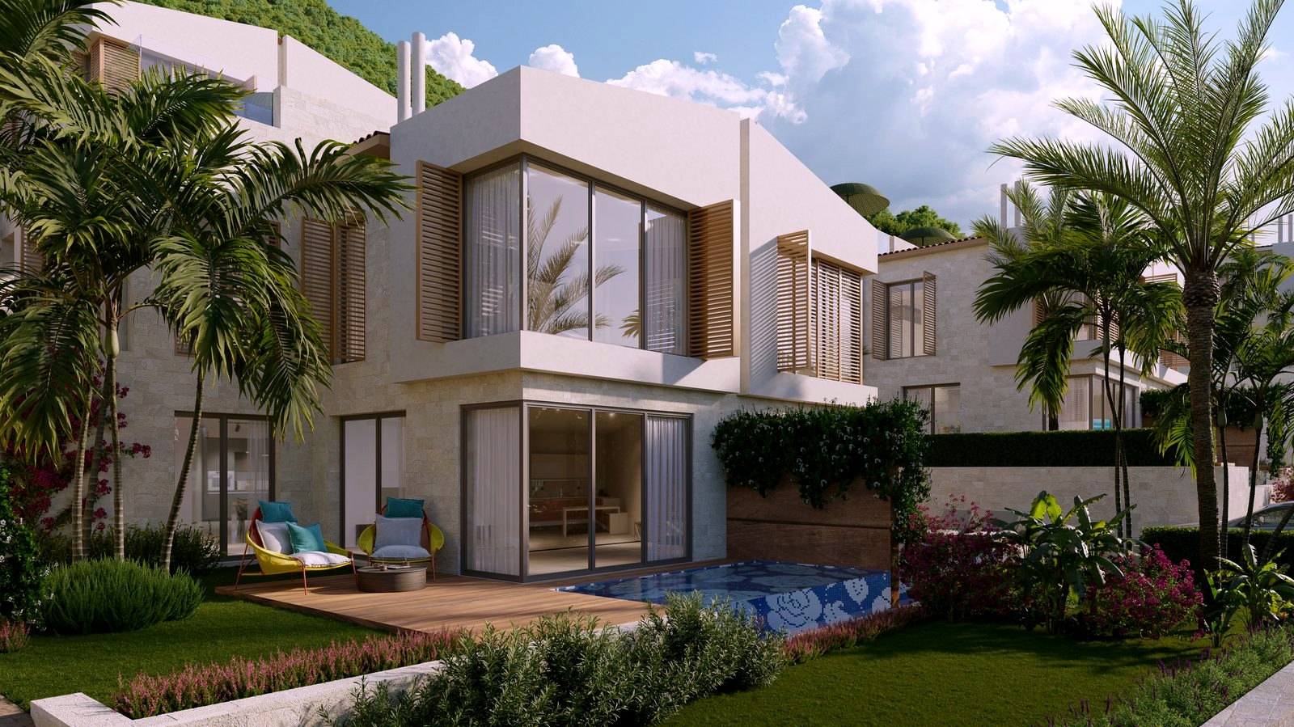
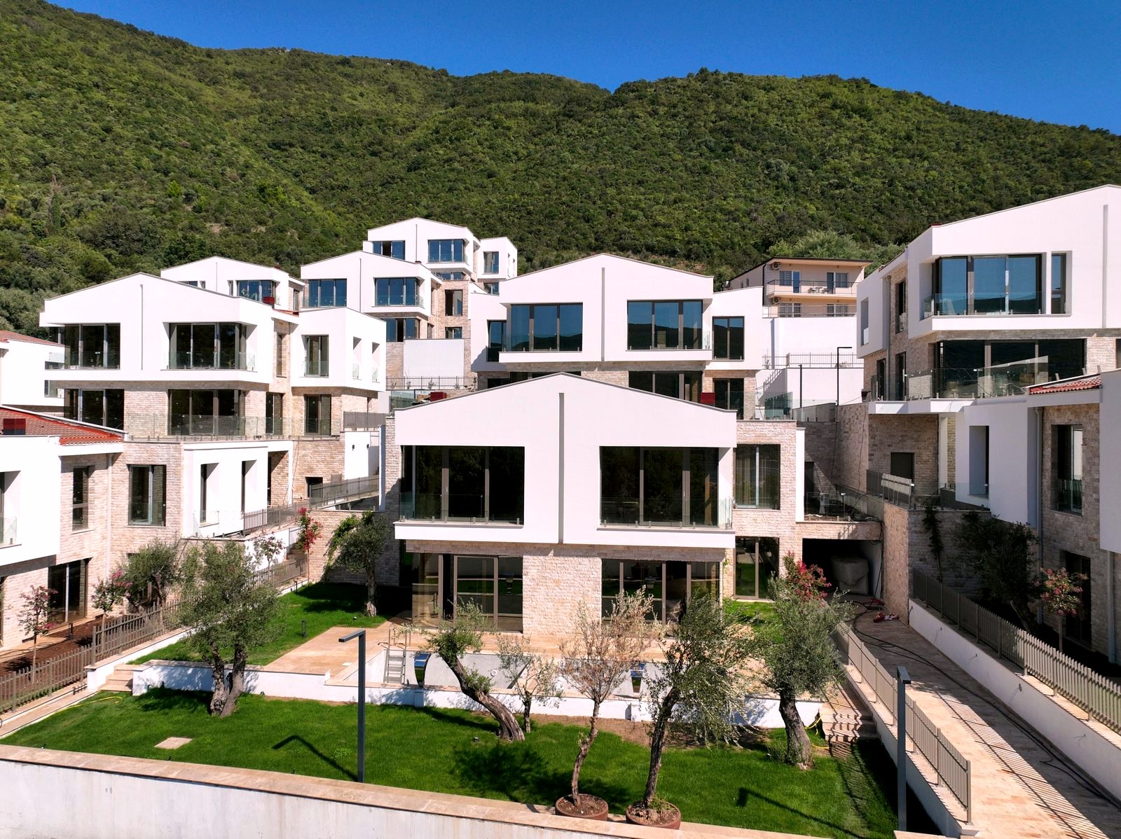
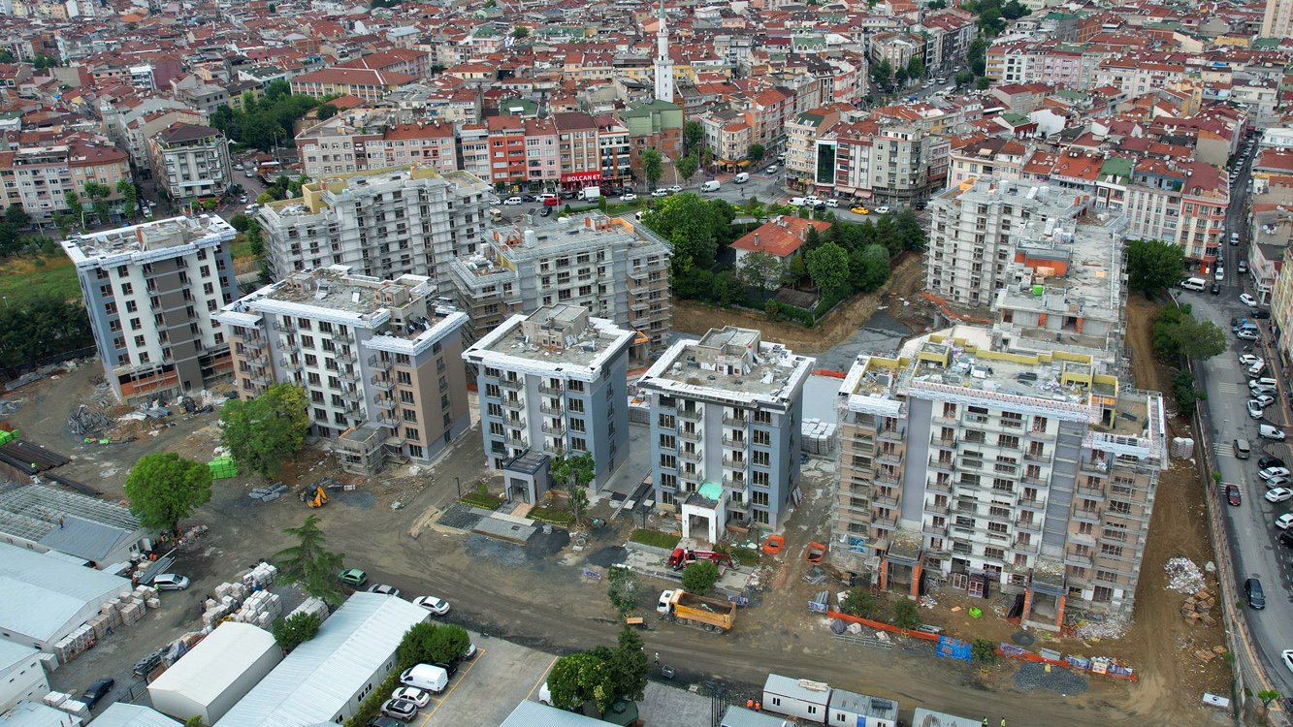
As site manager at Port of Royals, I took on every unresolved detail that was holding the project back (the friction points design drawings leave for the site to solve) and worked them through one by one so the project could reach a healthy, on-time completion.
Project
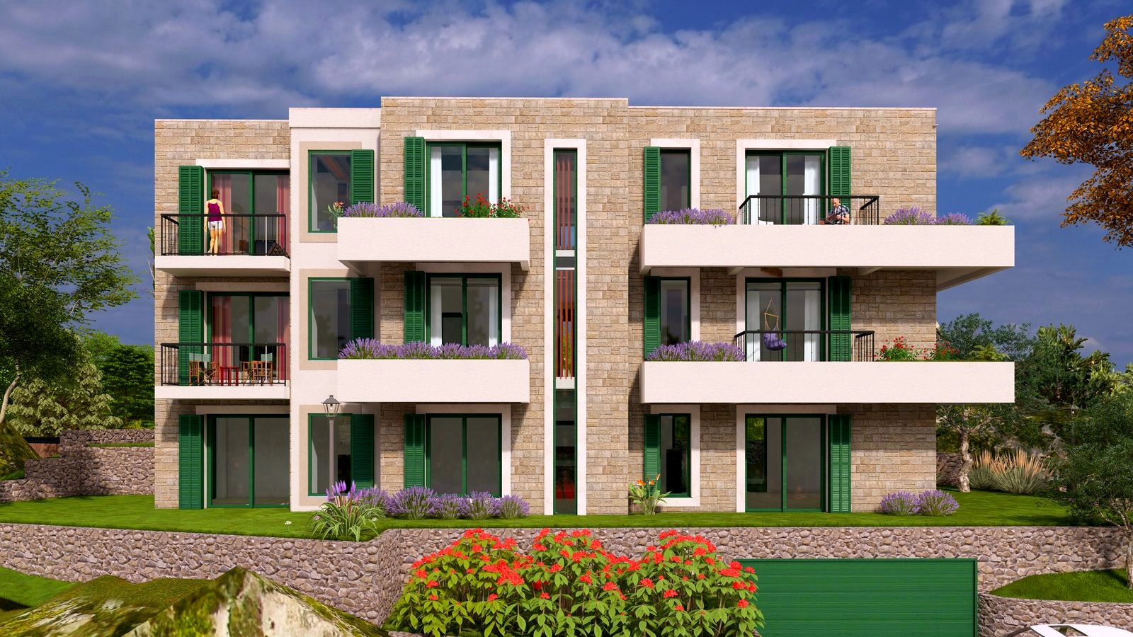
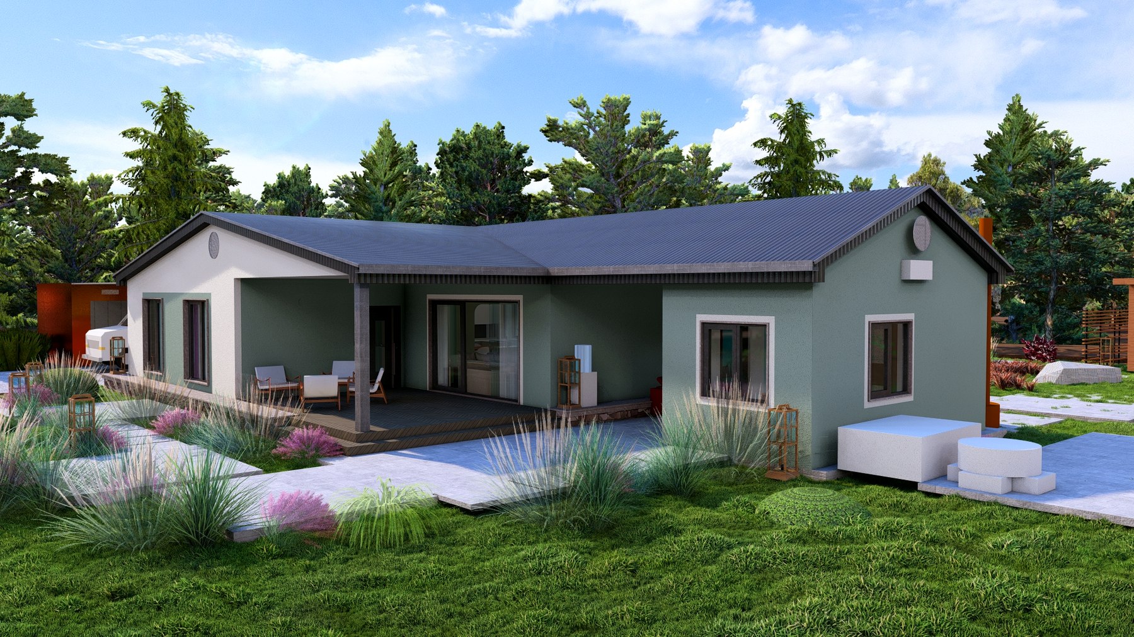
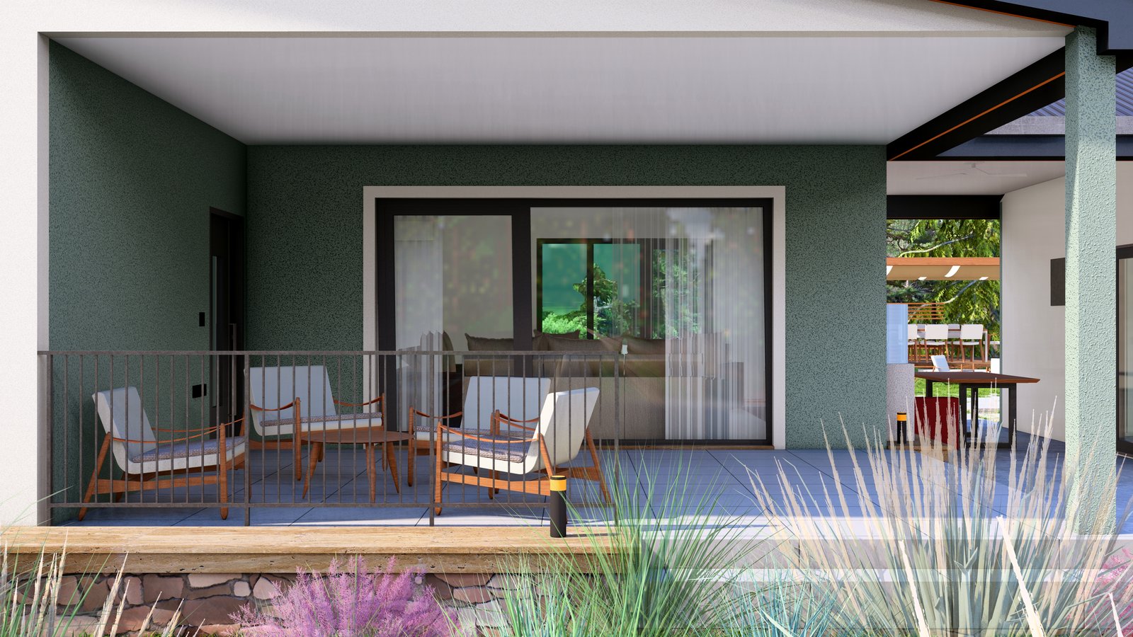
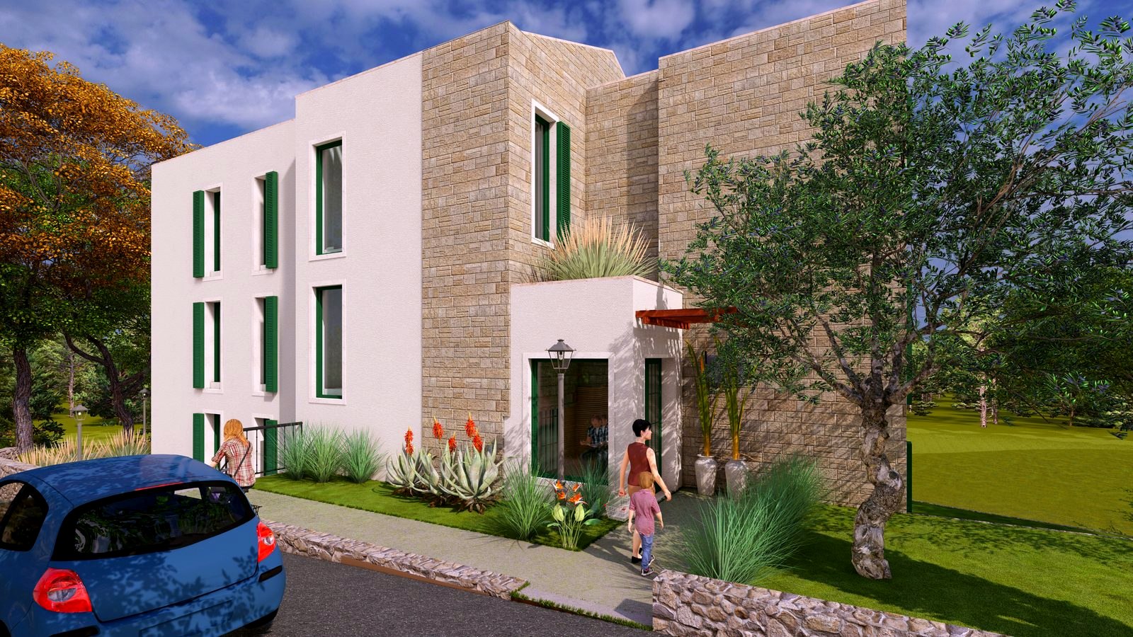
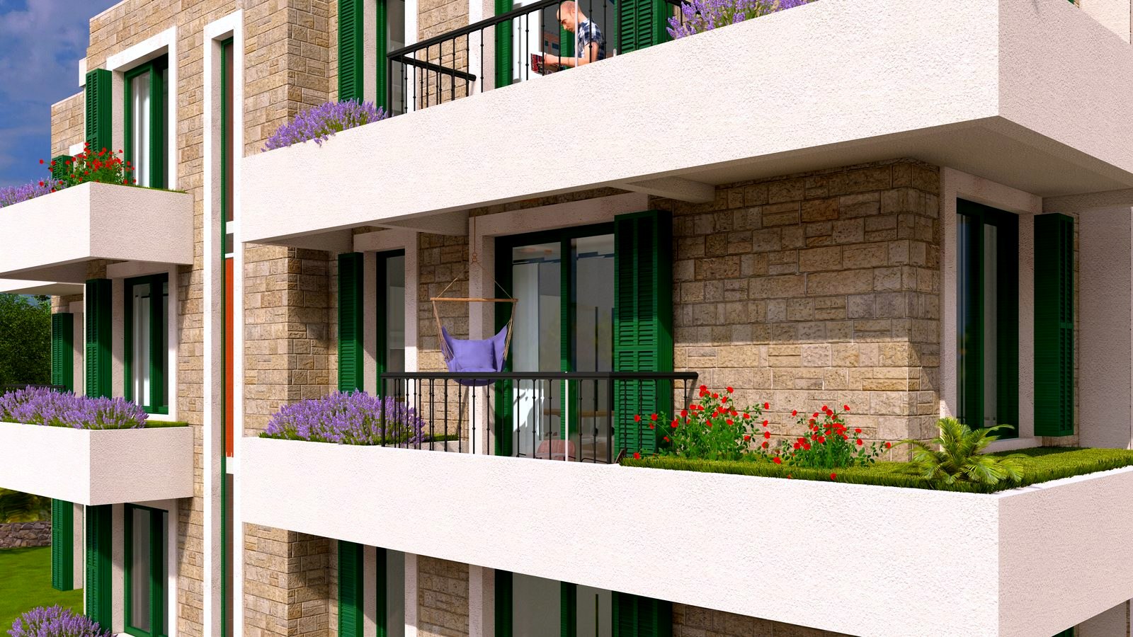
Designed for my own family and built stone by stone, this house doubles as an ongoing material and detail study, close enough to home to visit every step of the way.
Project
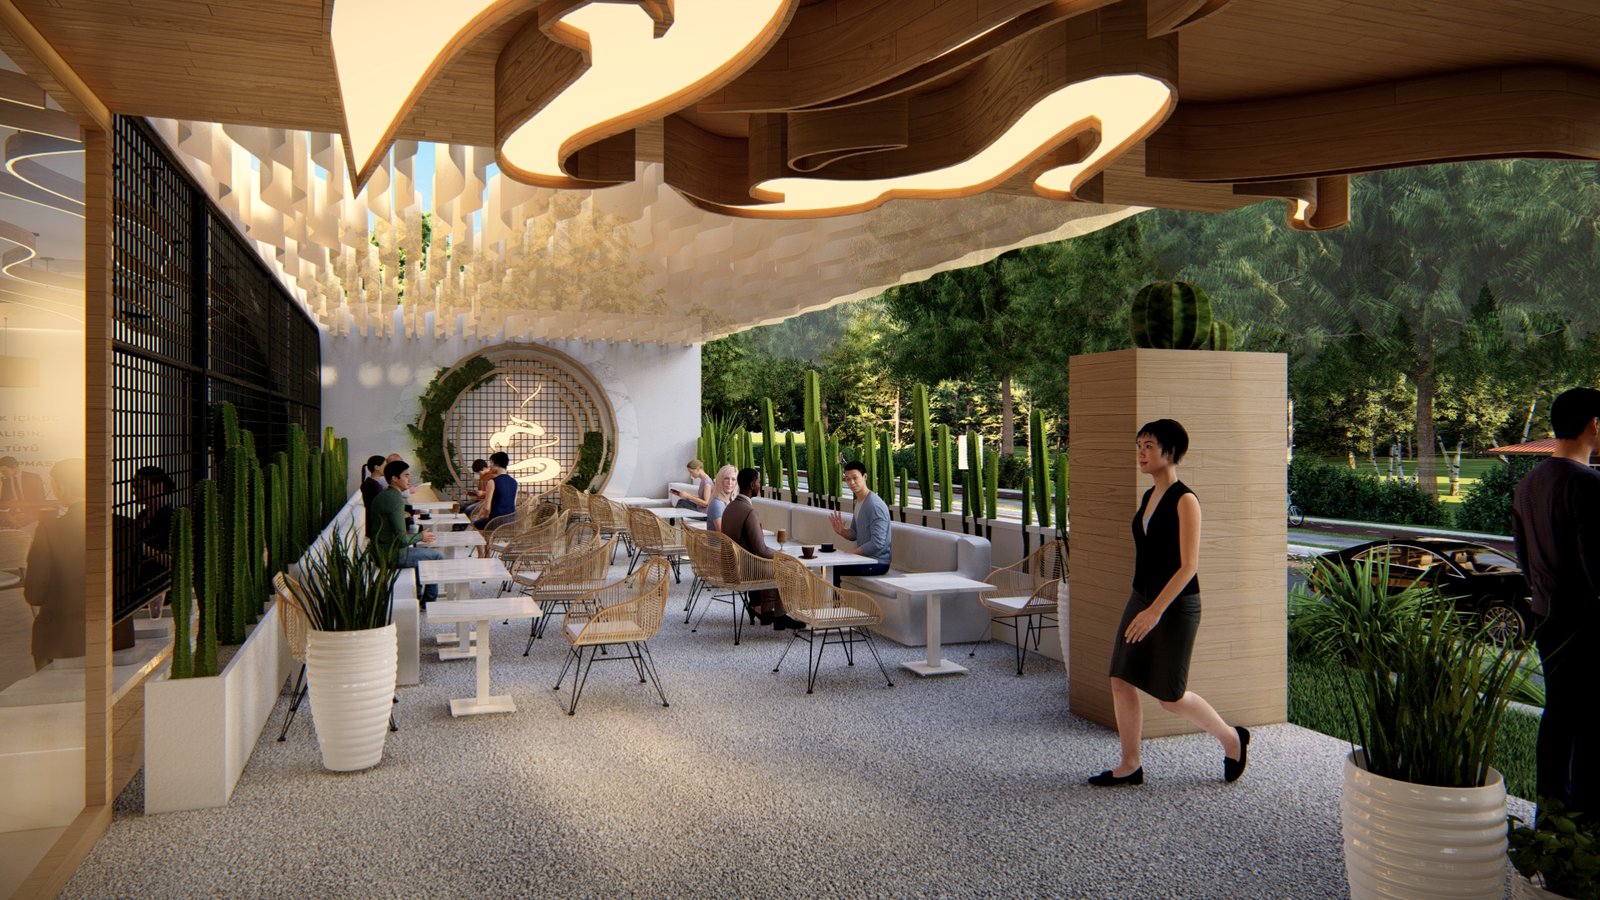
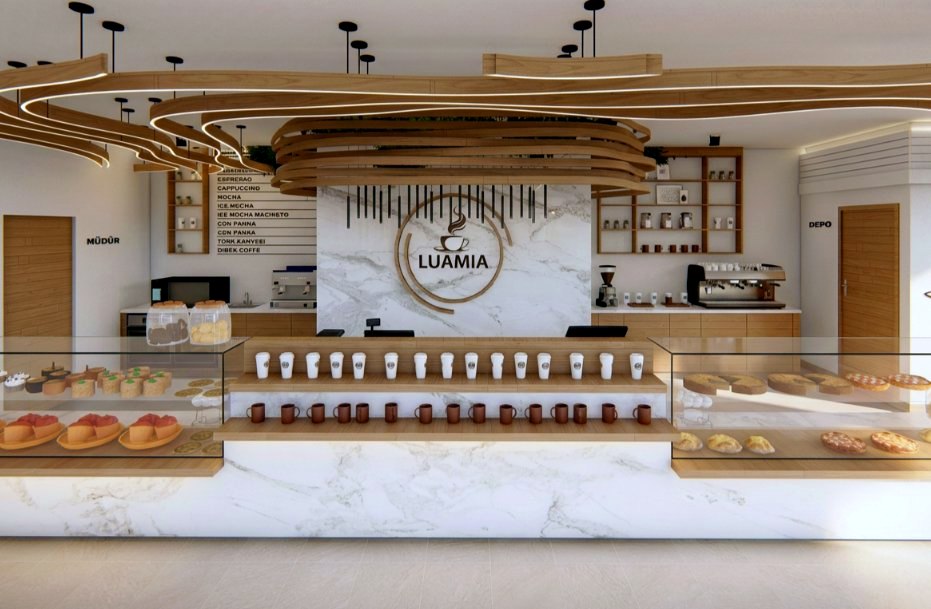
Flowing wood forms and warm light define the space, with a structural column embraced rather than hidden and turned into a sculptural centrepiece.
Project
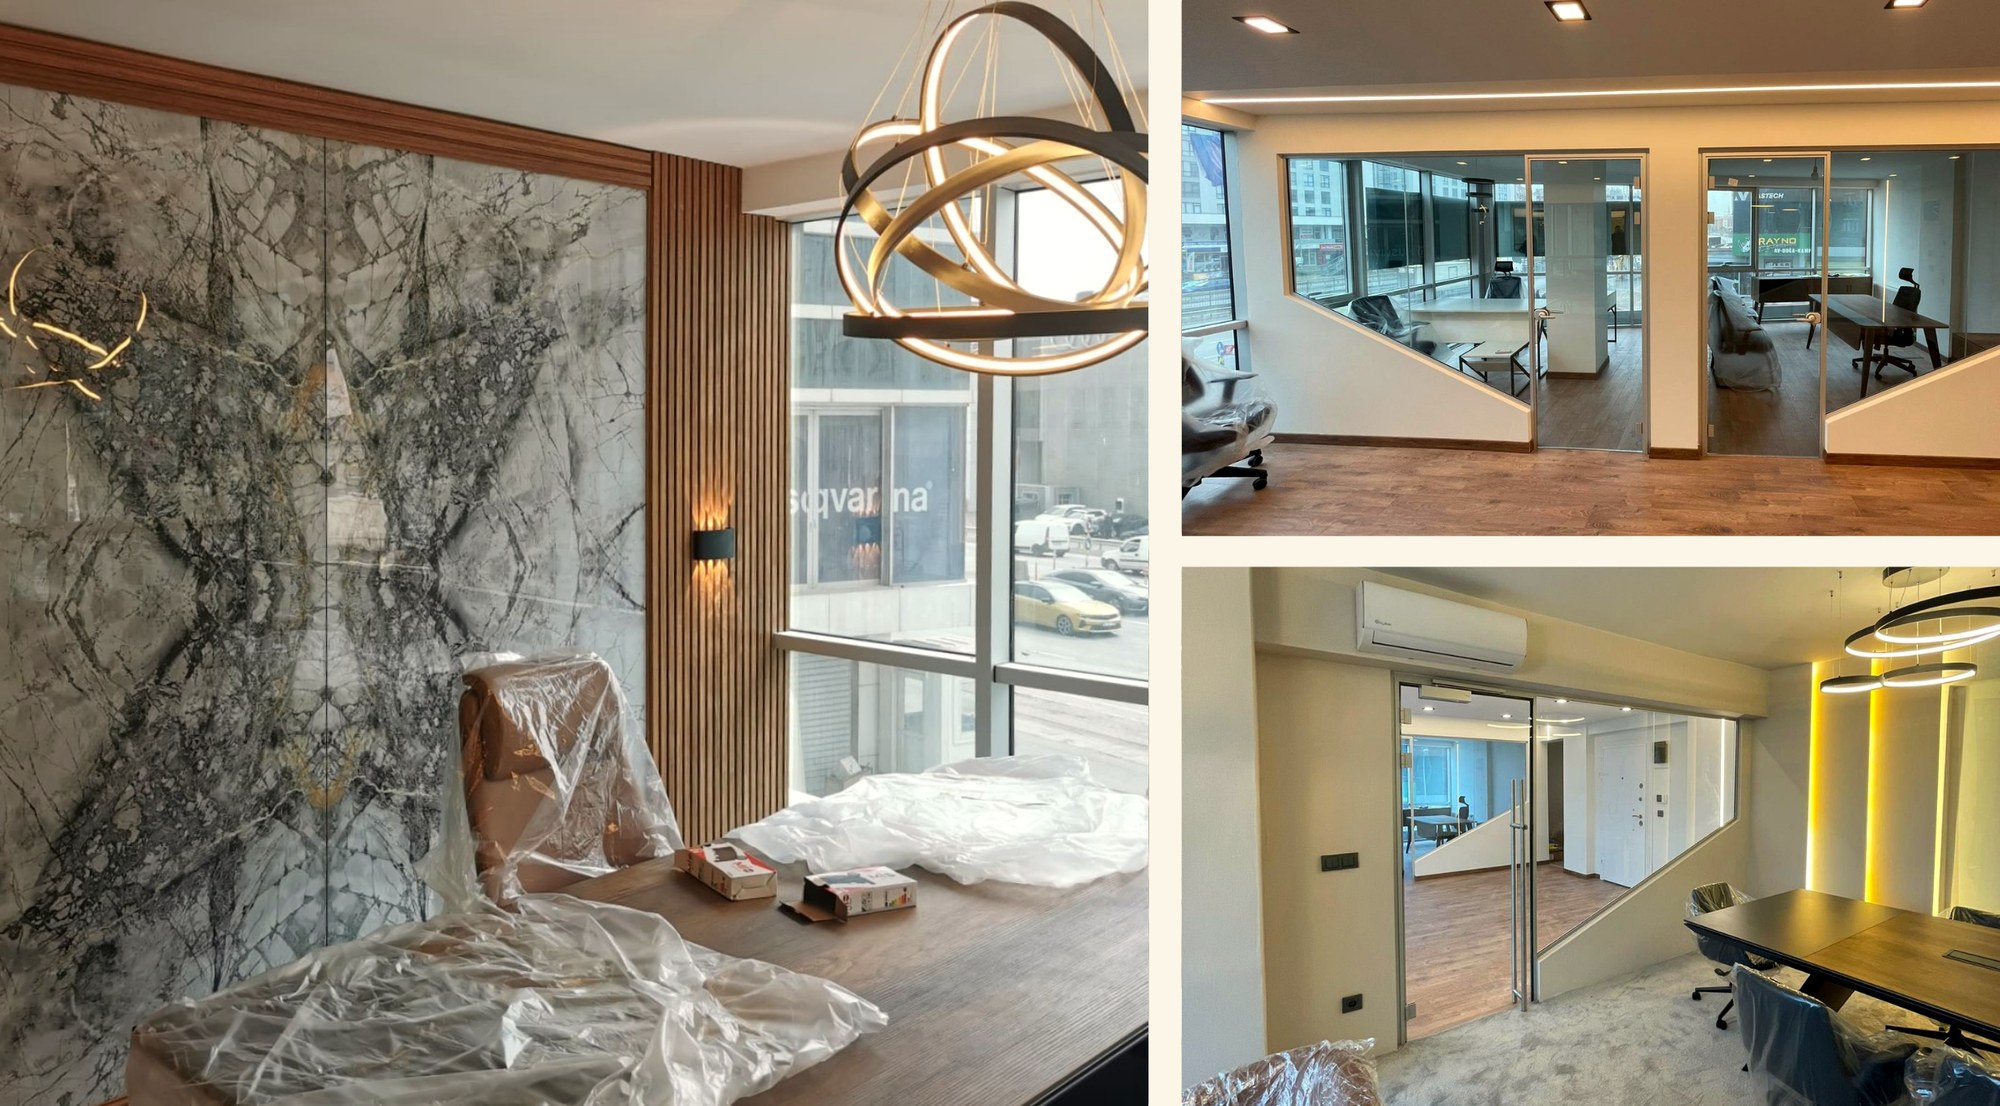
A calm, tech-minded office balancing softness and clarity, vertical lines, natural stone and flowing forms shaped for both focus and openness.
Project
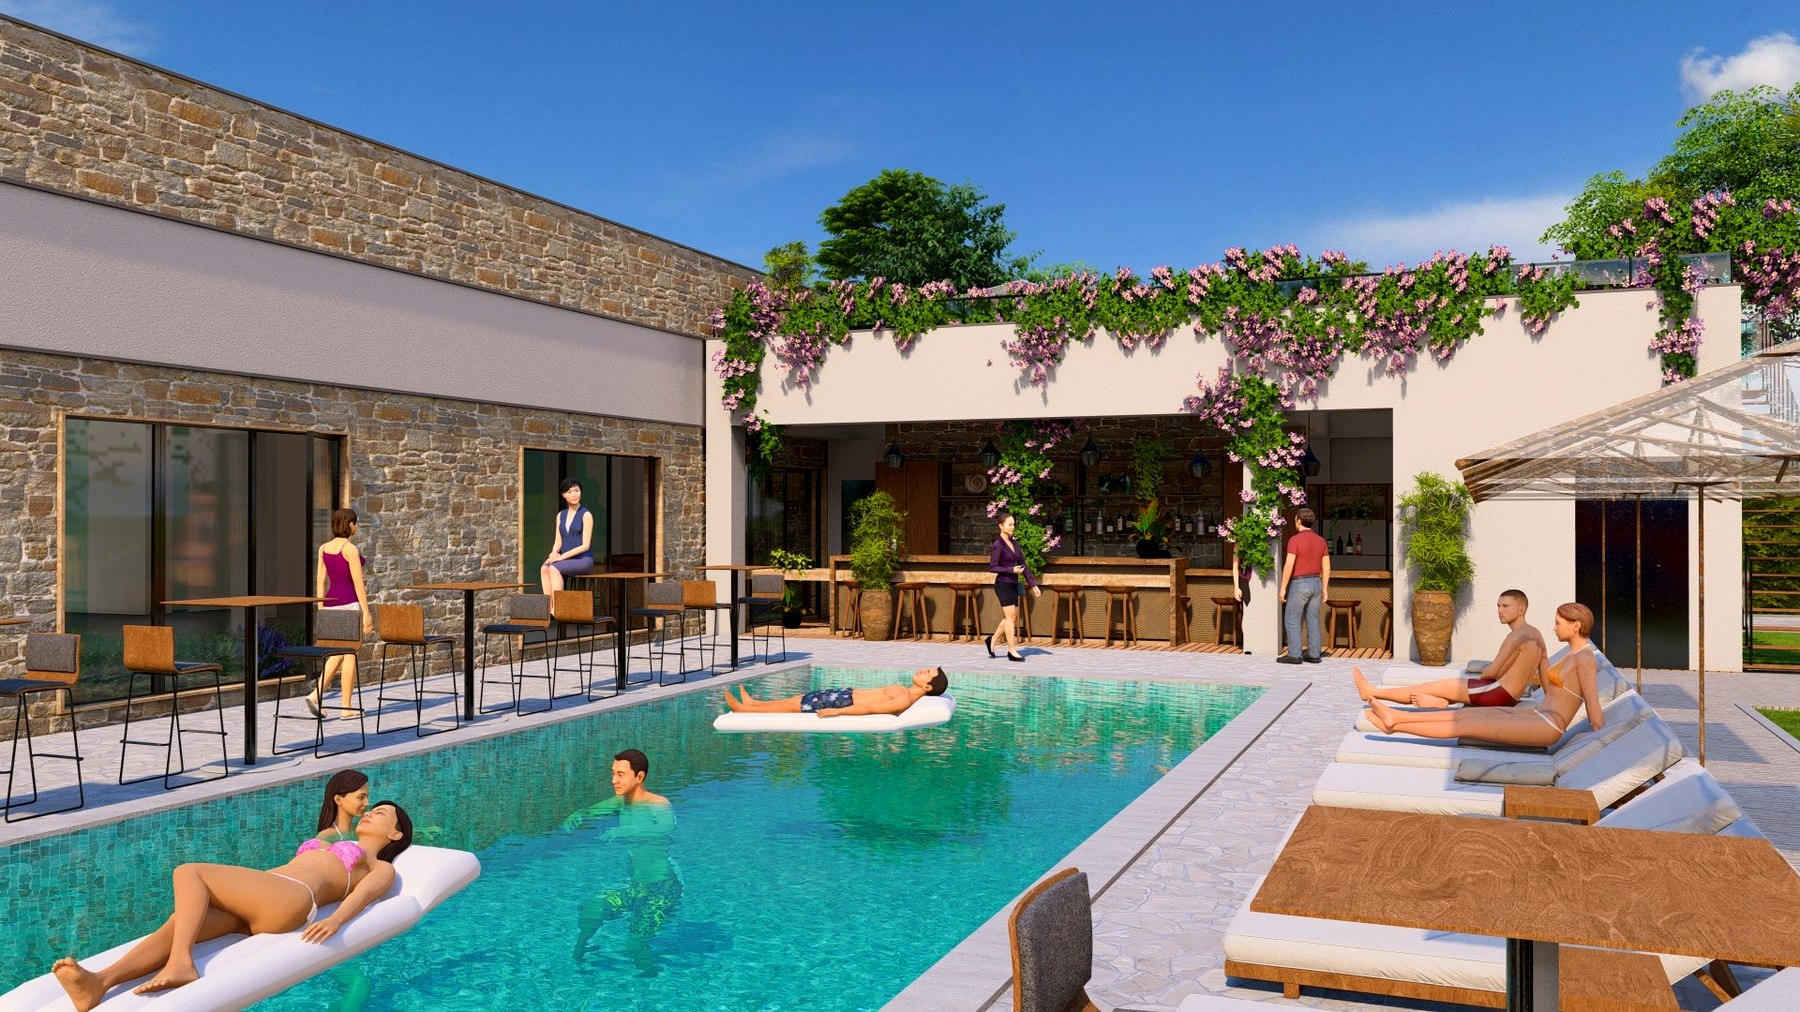
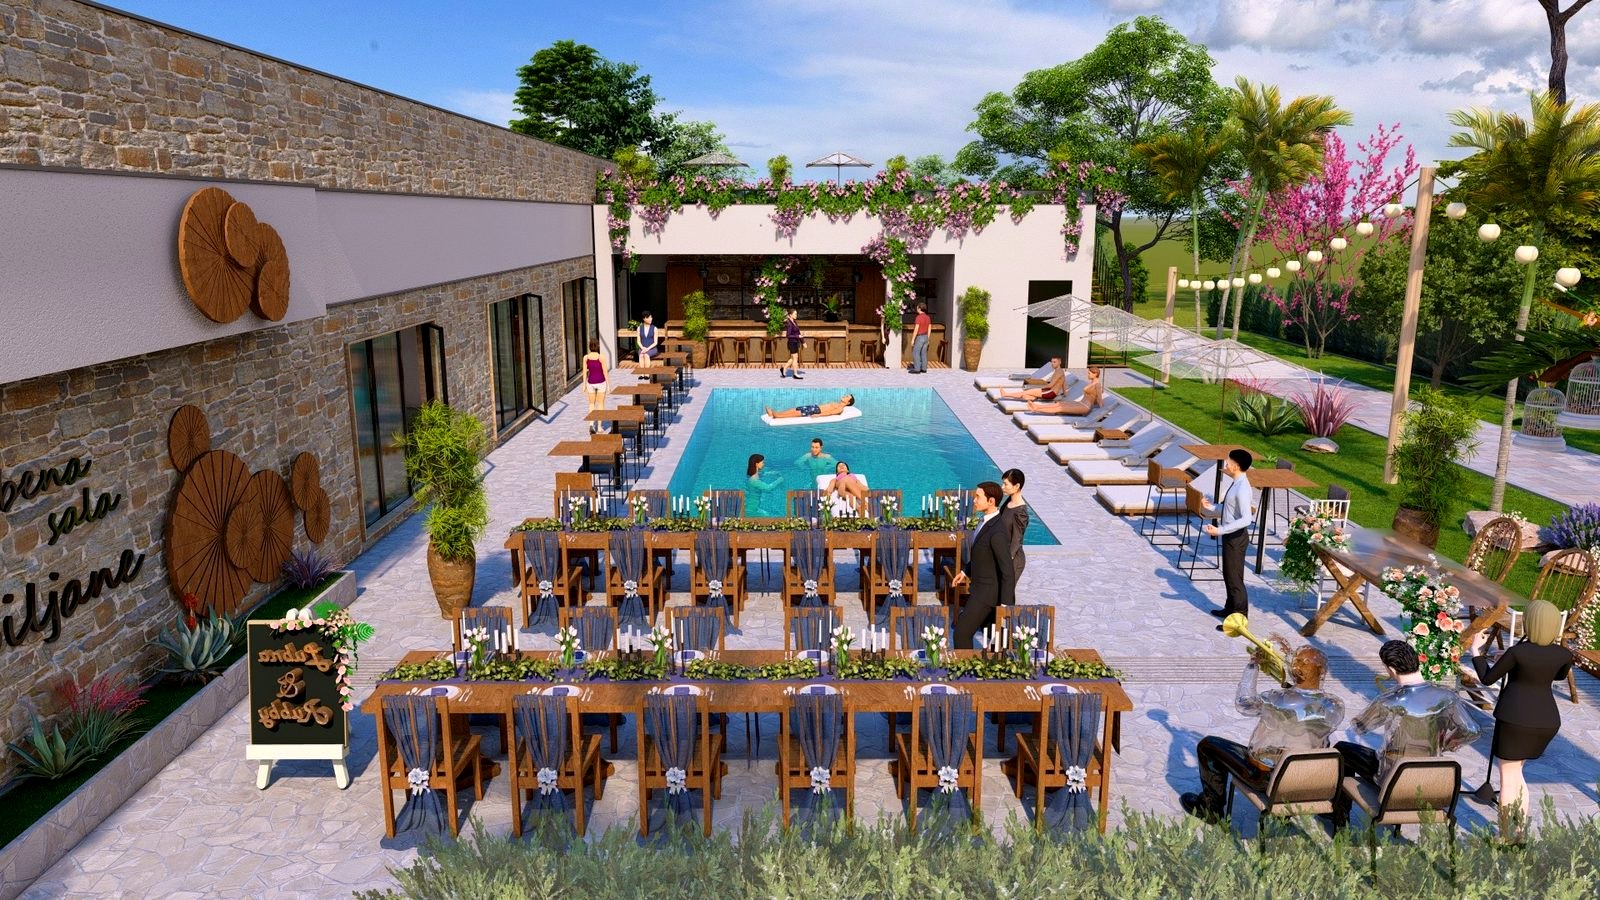
A joyful blend of elegance and celebration, where a poolside layout extends the day's festivities outdoors and the facade frames the venue's identity.
Project
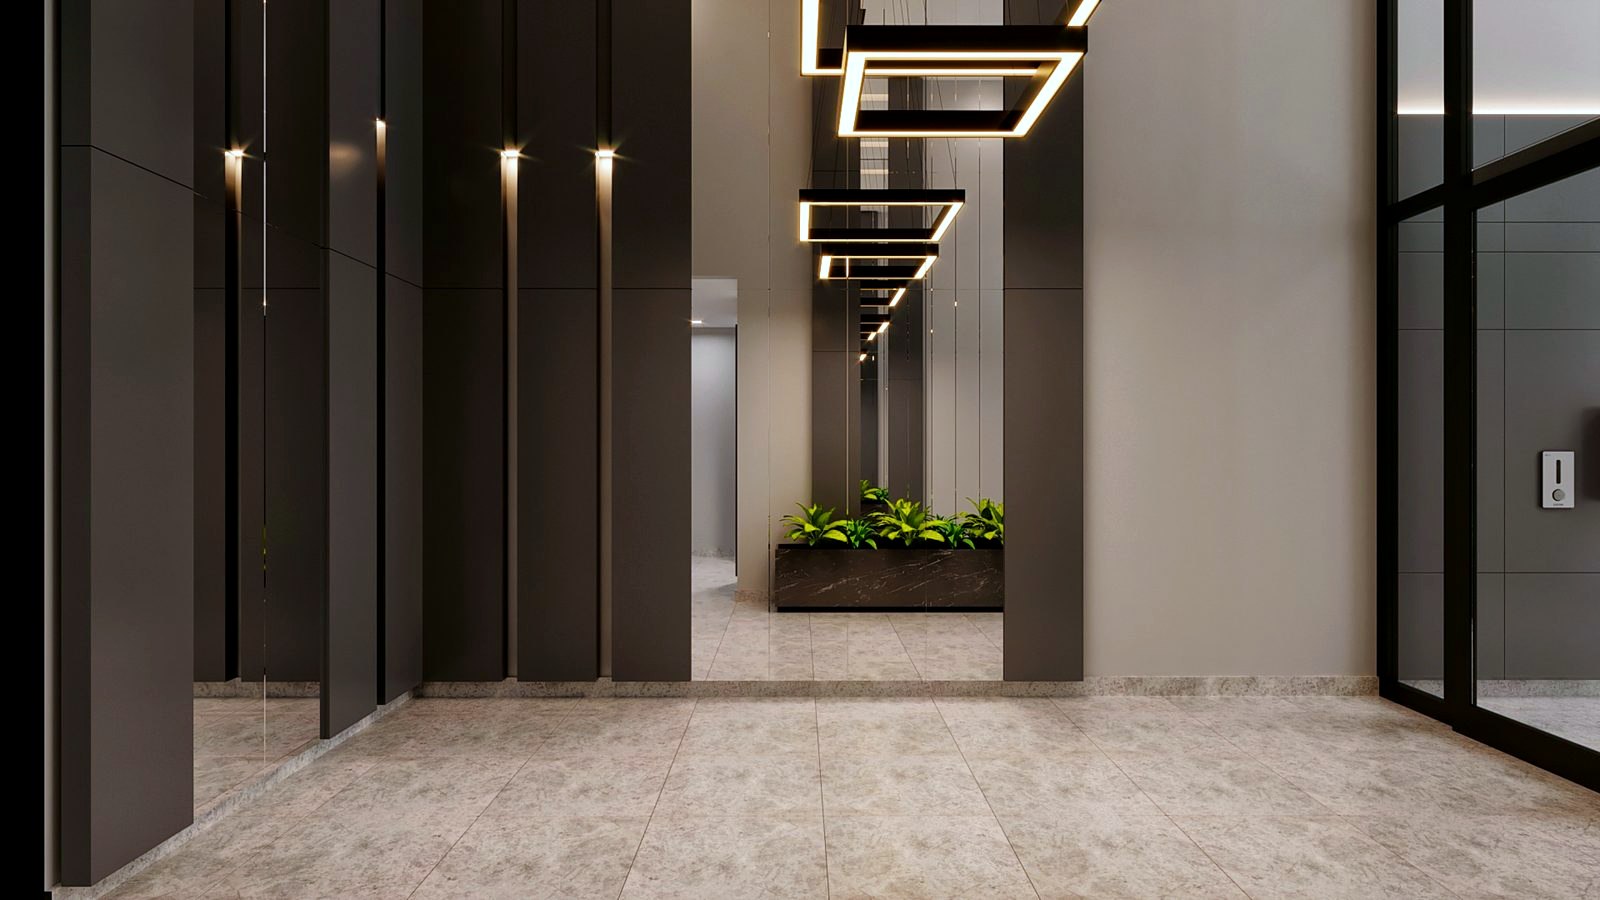
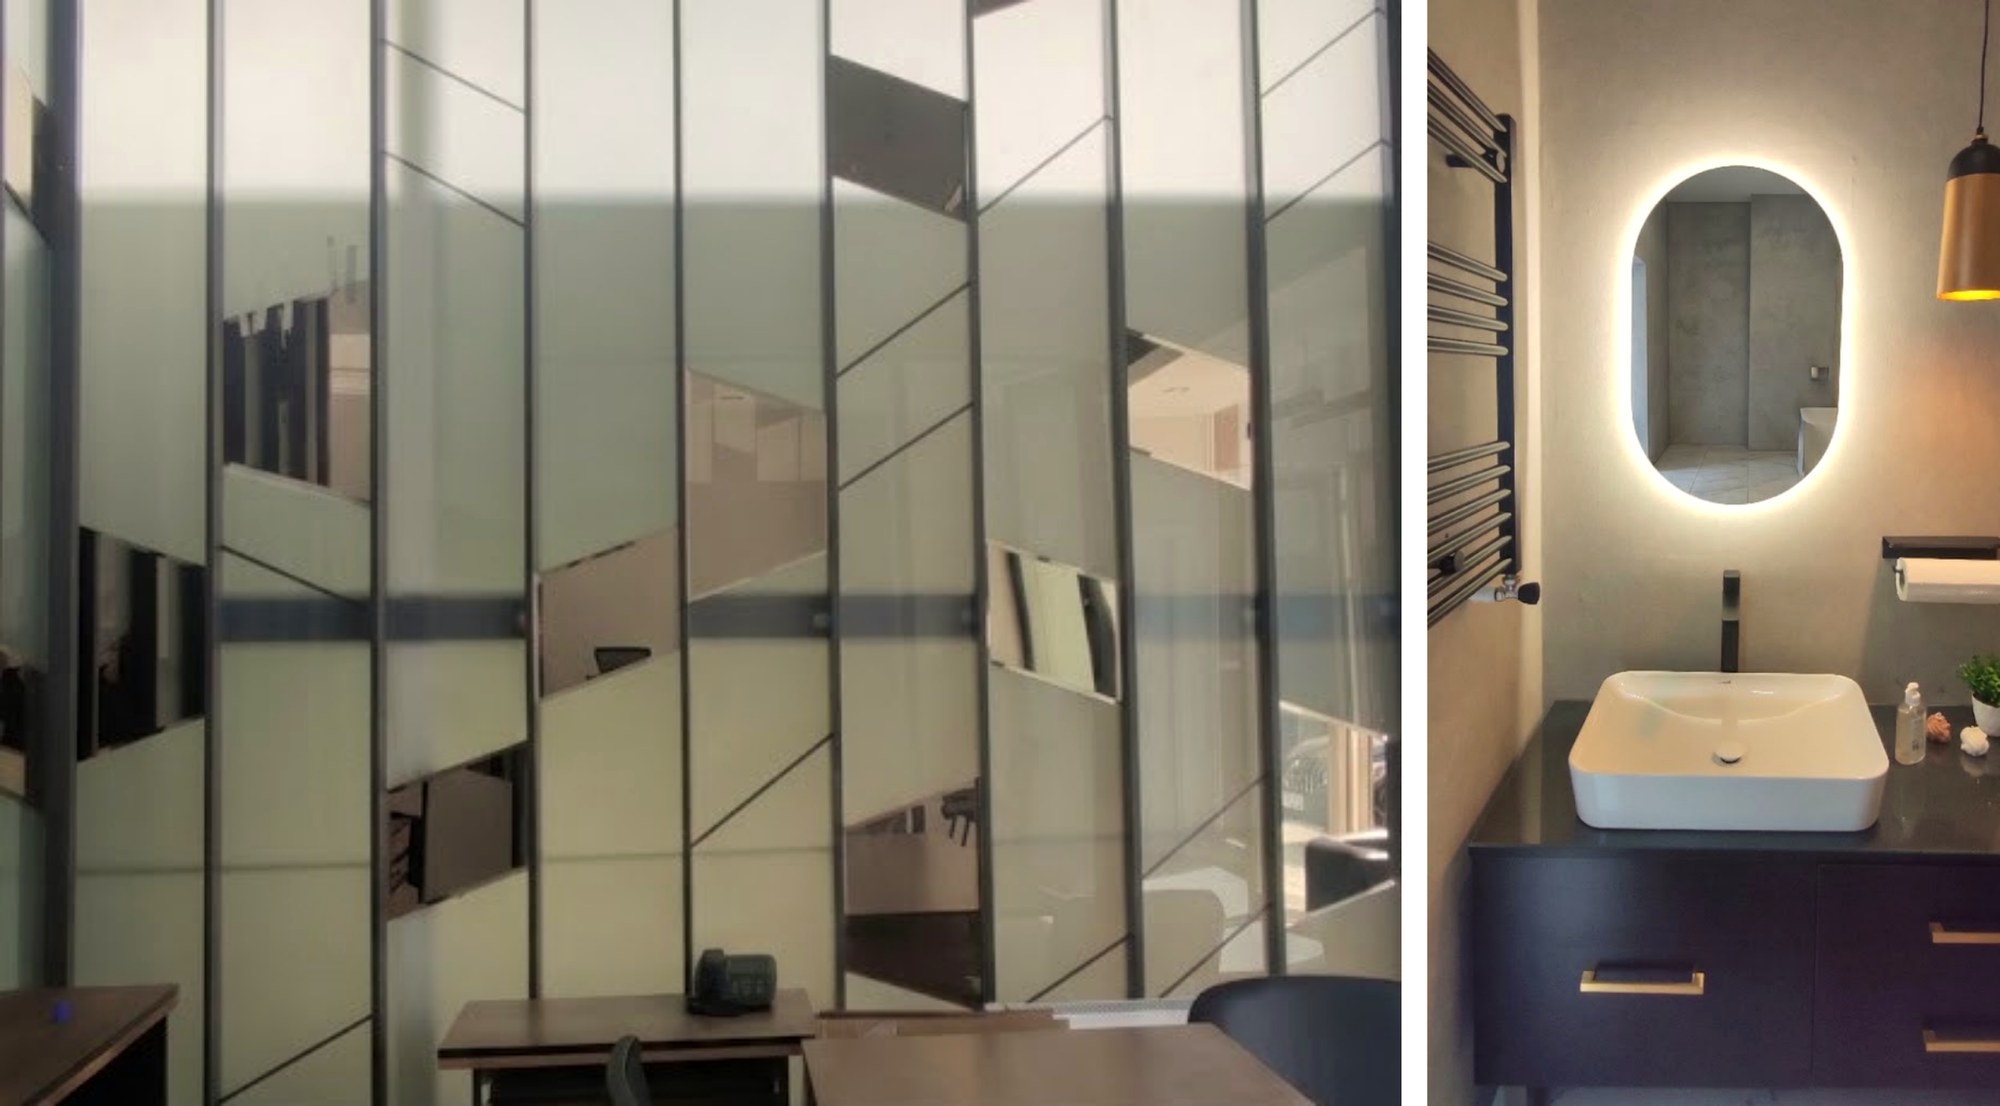
An entrance space where material meets light: a vertical glass rhythm and mood-setting lighting bring daylight and quiet sophistication into the lobby.
Project
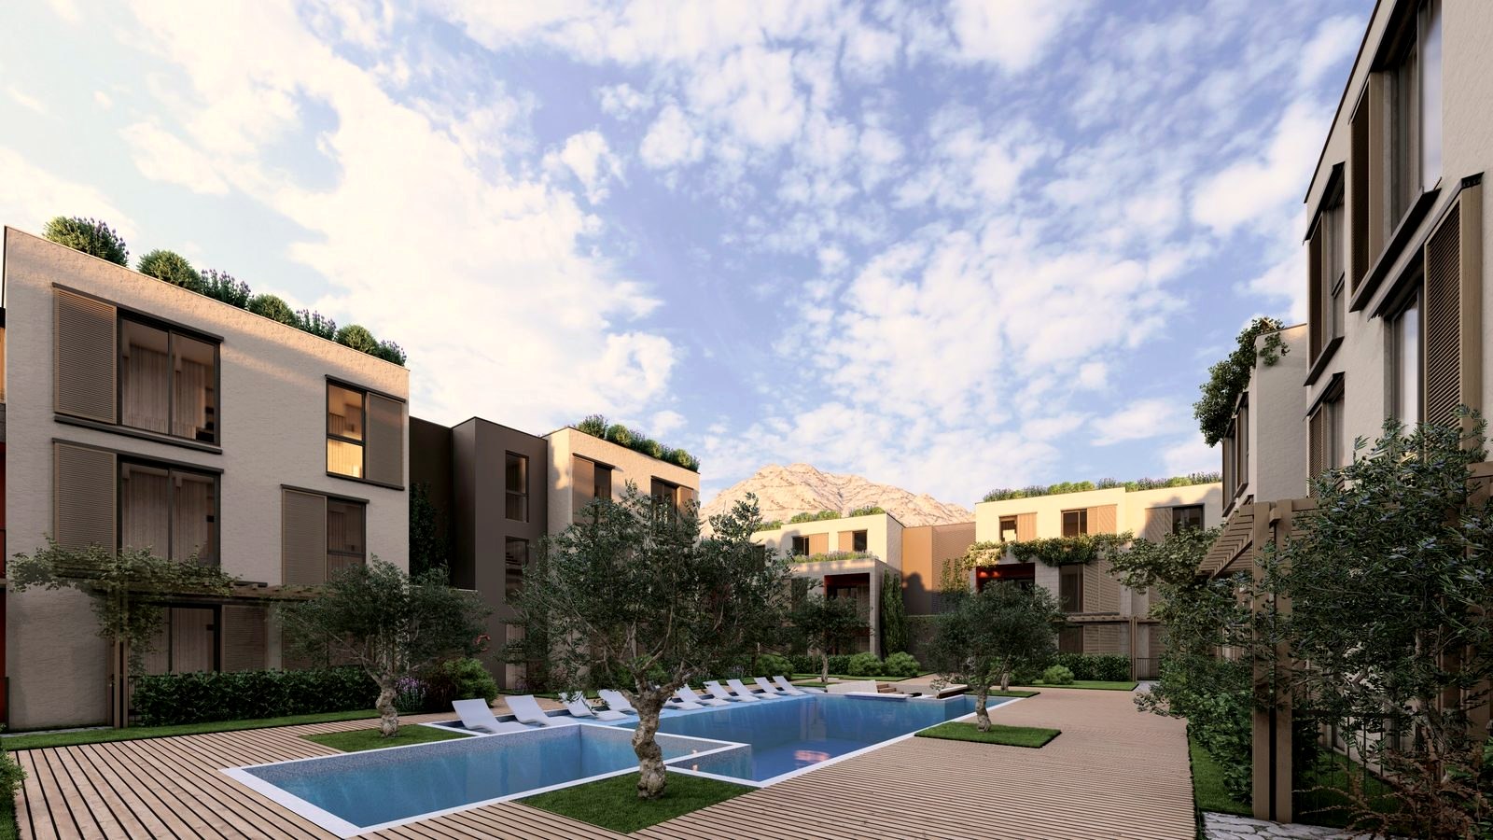
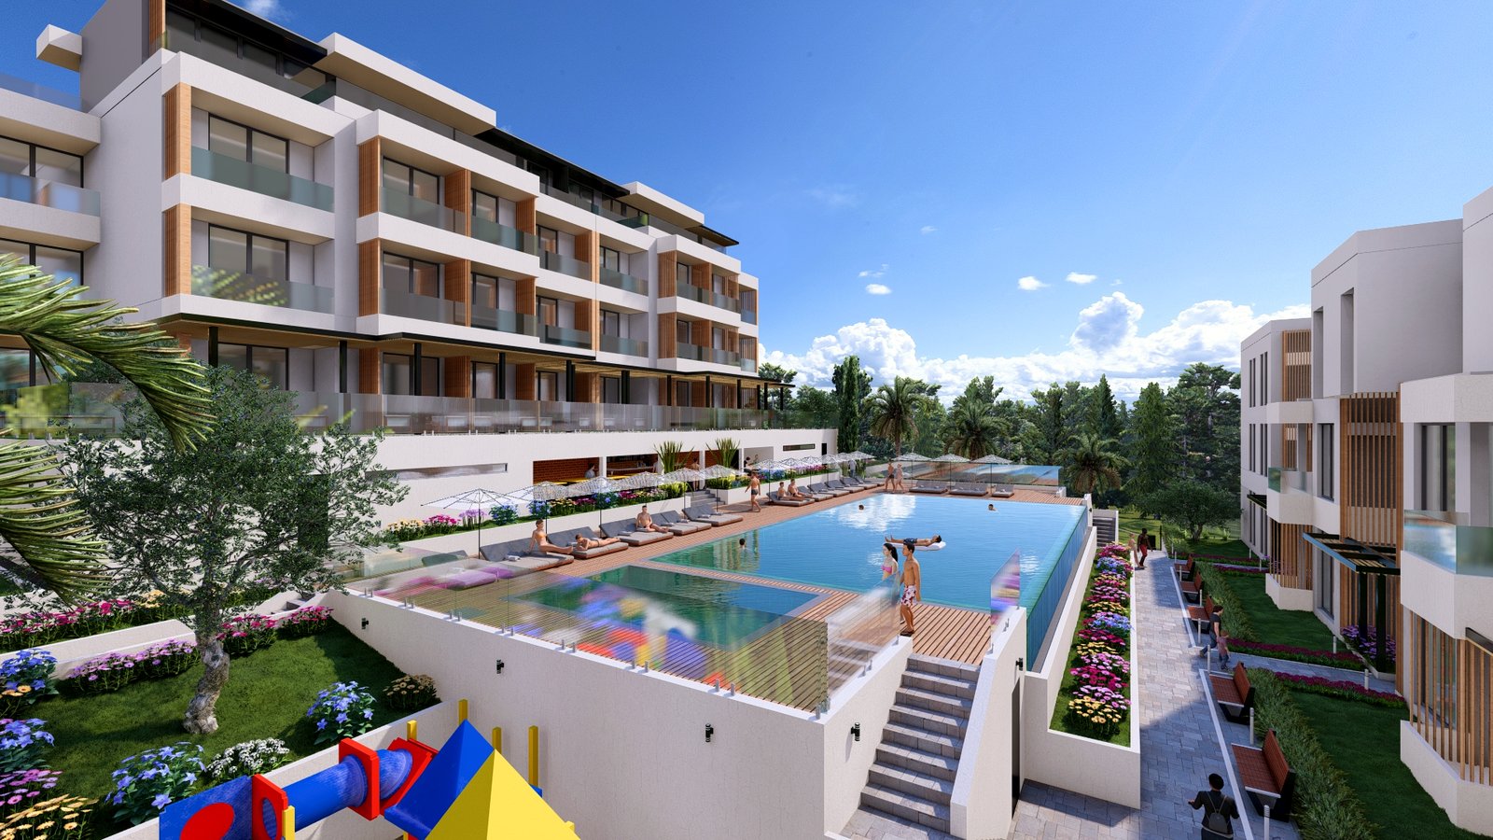
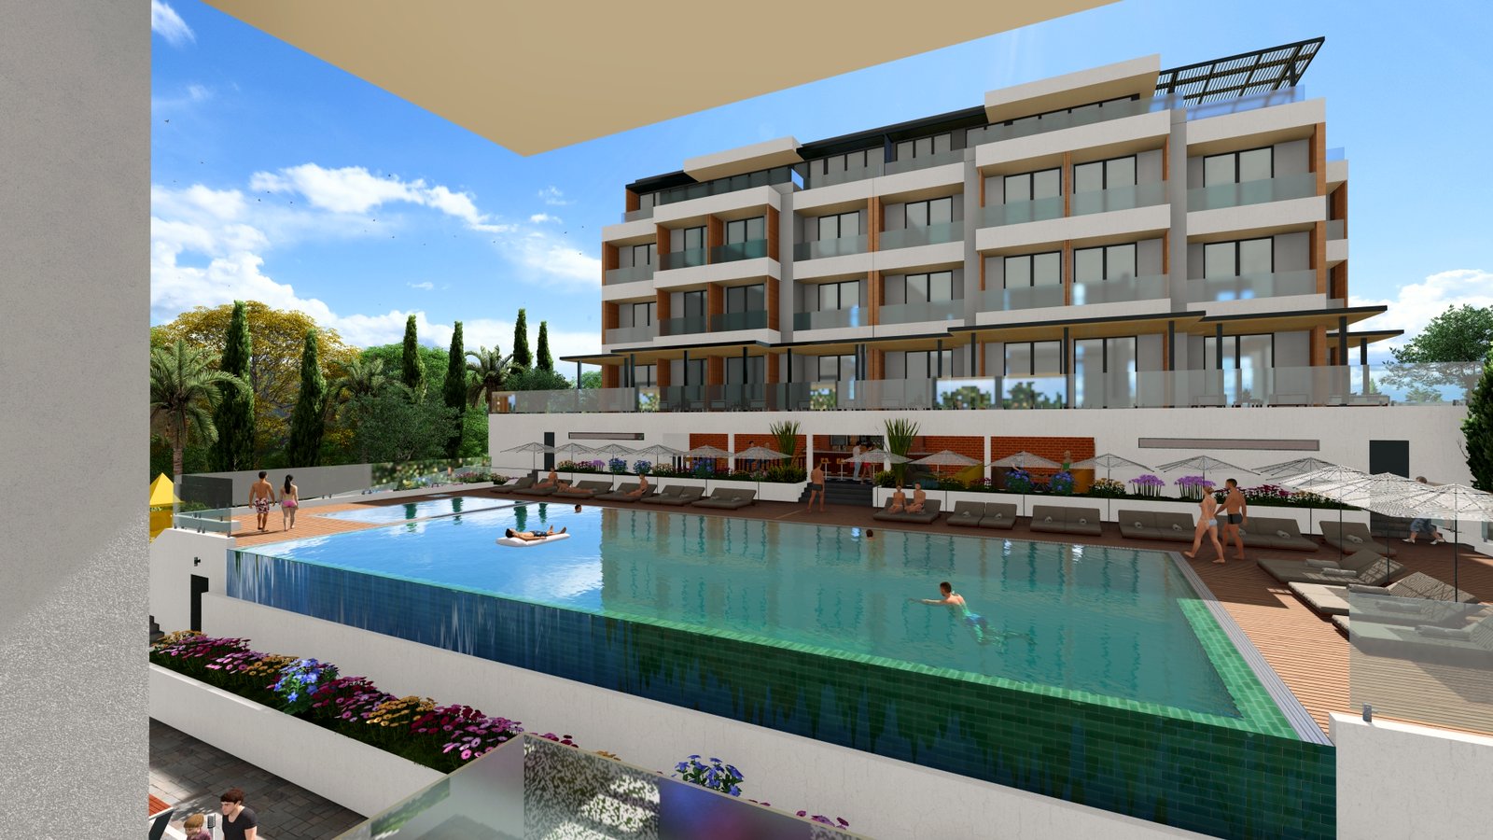
A serene dialogue between architecture and nature, where an infinity-edge pool mirrors the sky and terraced loungers offer privacy without disconnecting from the view.
Project
Project
Project
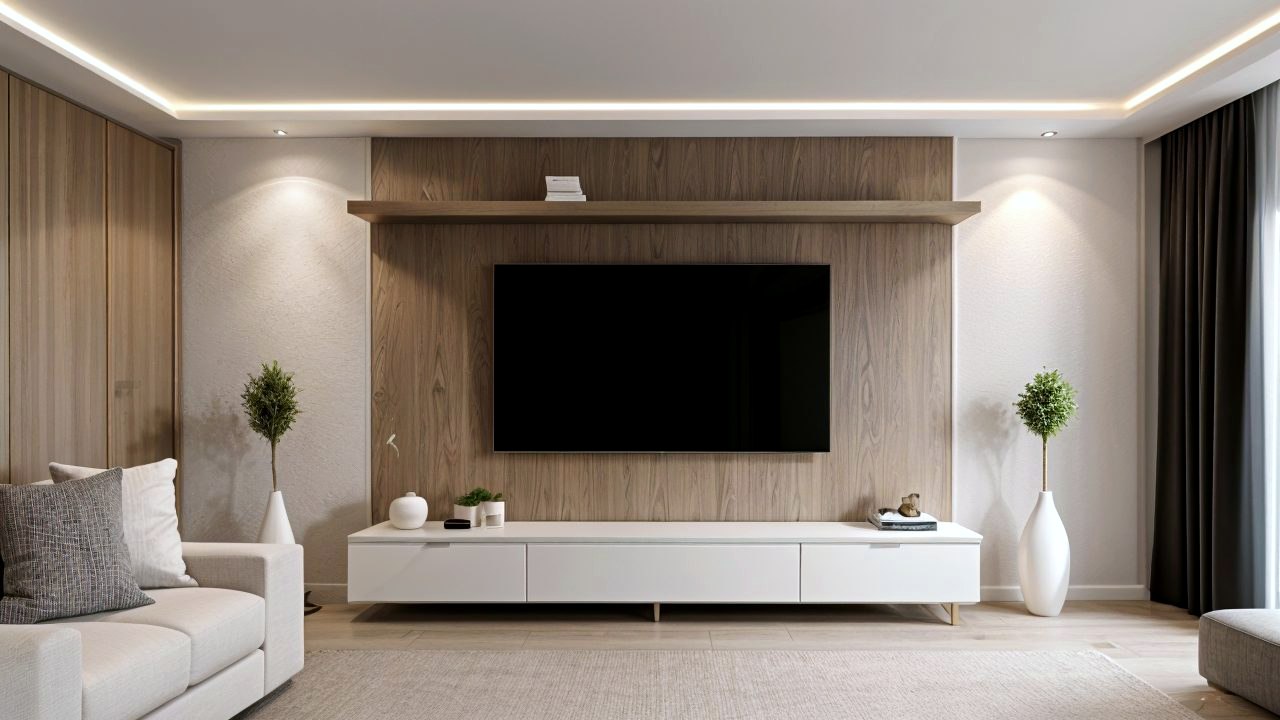
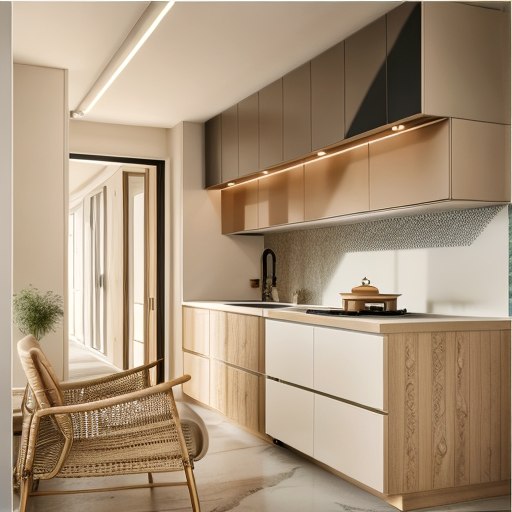
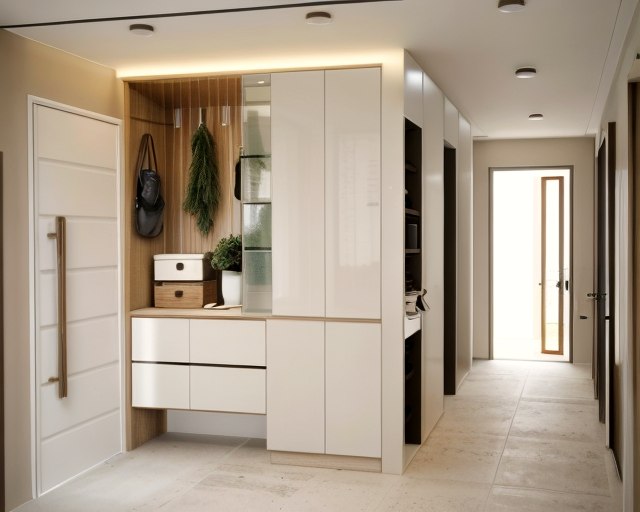
A residential unit within Fikirtepe's urban renewal district, designed around daily ritual: natural textures and clear lines turn the kitchen into the heart of the home, while a considered entryway greets and grounds every arrival.
Project
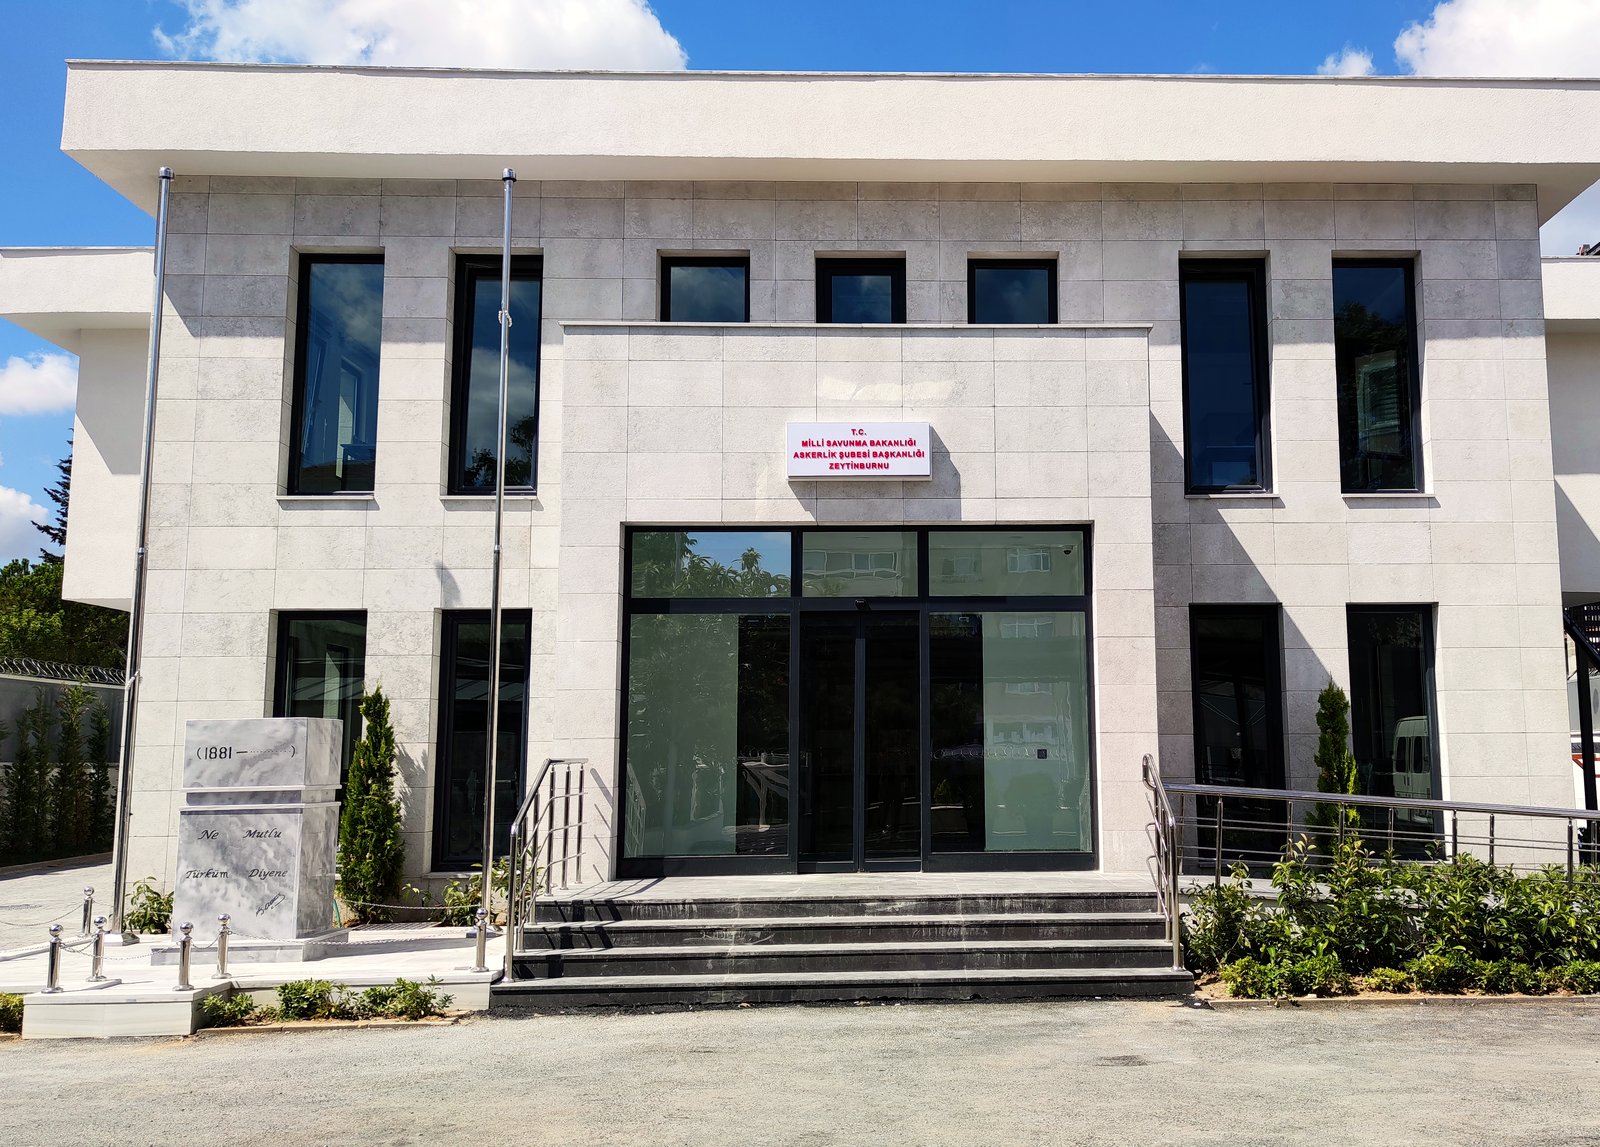
Clean geometry and strong boundaries express institutional discipline, with ample natural light and accessible, integrated landscaping.